
10x15 Canopy Tent: What a 150 sq ft Rectangle Actually Needs
A 10x15 canopy tent brief usually lands as a site drawing: ten feet by fifteen, 150 sq ft, about 13.9 m2. That is a rectangle, roughly one and a half times longer than it is wide, not a square and not a KCCE model name. Our manuals list thirteen air-frame families in metres, so the first move is to turn that imperial rectangle into a documented size and a written plan. This page covers what to measure on the ground, how a 10x15 plot maps to a listed frame, and the drawing we return. Custom print begins at one unit. 20 years of manufacturing experience.
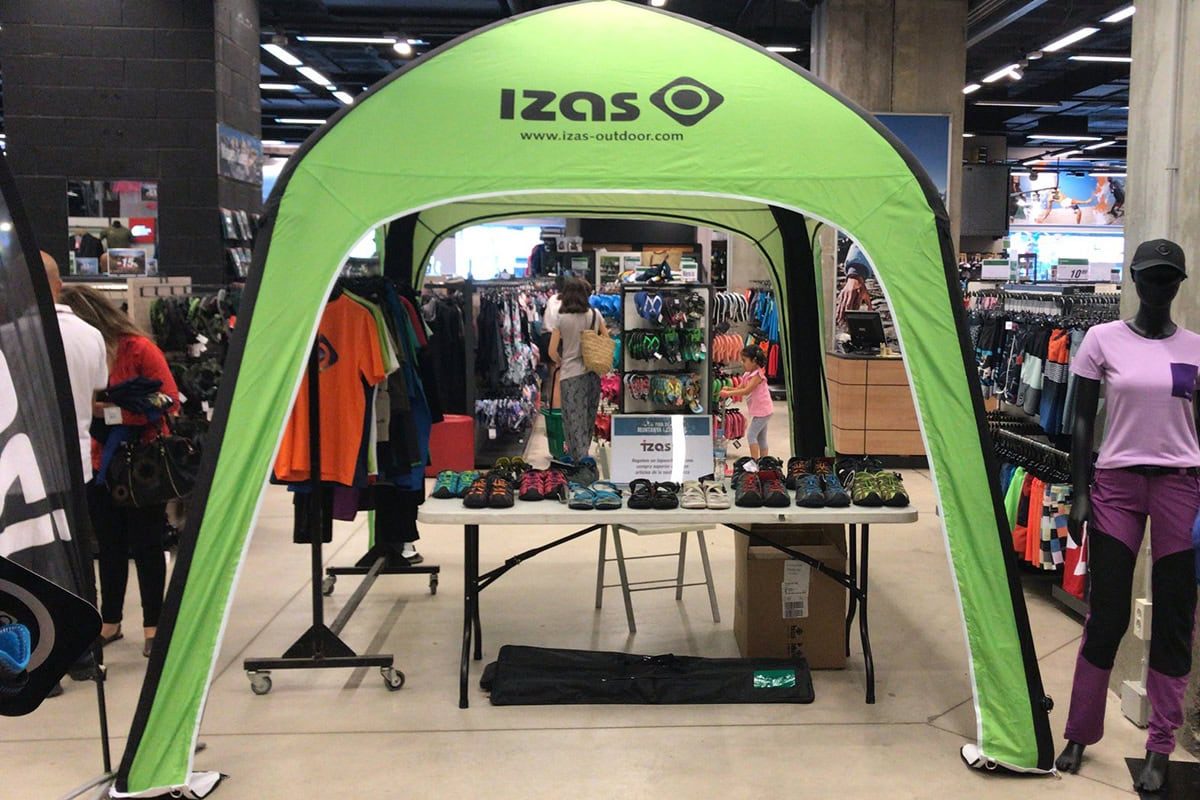
Quick Answer: what does a "10x15 canopy tent" actually refer to?
A 10x15 canopy tent is a stand that runs 10 ft by 15 ft — 150 sq ft, about 13.9 m2, with a 15 ft length set against a 10 ft width. It is a rectangle, not a KCCE model name. No product manual lists a 10x15 size or a 3×4.5M rectangle. What we can set down in writing is one of the published metric sizes in this area band: the N manual holds a 4×6M rectangular format (24 m2), XL-A holds 6×4M (also 24 m2) and reaches 7.5×4.8M, and the F manual holds a 4×4M square. A single N 4×6M or XL-A 6×4M covers a 13.9 m2 footprint with working margin on every side. Custom print starts at one unit, the price is Quoted per project (FOB), and the schedule is confirmed in writing after design approval.
What You’ll Learn
- 01What 150 sq ft Measures
- 02A Rectangular Footprint
- 03From a 10x15 Request to a Written Size
- 04Four Measurements on a Rectangular Lot
- 05One Rectangle or Two Squares?
- 06How a 10x15 Layout Uses Its Length
- 07Ground, Fixings and the Long Side
- 08From the Site Sketch to a Signed Spec
- 09Pricing & Minimum Order
- 10Three Rectangles, Three Events
- 11Câu hỏi thường gặp
- 12Customer Cases
A 10x15 ft Plot Is a Rectangle, Not a Square
Most stand problems begin before a product is named. Someone is handed a plot described as ten by fifteen, treats it as a tent size, and prices it against a label no factory makes. The figures on the booking form describe the ground; the figures in a product manual describe a structure. They are not the same thing, and one of them is a rectangle.
Ten by fifteen feet is 150 sq ft, about 13.9 m2, or roughly 3.05 m by 4.57 m. Those are conversions, never specifications. None of them is called 10x15, and no manual lists a 3×4.5M rectangle; the published rectangles that cover this area sit in the N and XL-A manuals (4×6M and 6×4M, both 24 m2) with the F 4×4M as the square option. A 10x15 event tent is answered by reading the drawing, not by finding a box in a catalogue.
The real difference is the shape. A 10x15 plot is about one and a half times longer than it is wide. That single trait is what sets it apart from a 10x10 or a 3x3: the long side delivers a 10 ft open front and a 15 ft depth that a same-area square cannot. Open grass allows ground stakes, yet trees or rigging can cap the height; a hall stand may want a drawn layout before approval. Those are site facts, and they shape the layout before any size is picked.
We do not publish a size that a manual does not record. Where a figure is missing from the documentation we say so, and where the venue has a rule we ask for the sheet. A price built on a dimension that was invented will be reworked at the site, and that is the costliest place to rework anything.
Key Takeaways
- A 10x15 ft plot is a rectangular site footprint of 150 sq ft (about 13.9 m2), not a KCCE model name and not a listed tent size.
- Once setbacks, aisles, a queue and storage are drawn in, the usable rectangle is smaller than the booking.
- As a single unit, the documented metric sizes that cover this scale are N 4×6M and XL-A 6×4M (both 24 m2), with F 4×4M as the square choice.
- The differentiator is the 15 ft length against a 10 ft width: an open front plus a deep back, unlike a same-area square.
- Custom print MOQ is 1 unit; the price is Quoted per project (FOB) and the timing is confirmed in writing after design approval.
What 150 Square Feet Covers, and What It Doesn't
The three photographs below are three separate site readings: a firm edge on paving, a delivery route across concrete, and open ground with height above it. The cards after them show what a 10x15 rectangle usually holds. Whether the enquiry says 10x15 canopy tents, 10 by 15 canopy tent hoặc 10x15 tent layout, the survey stays the same.
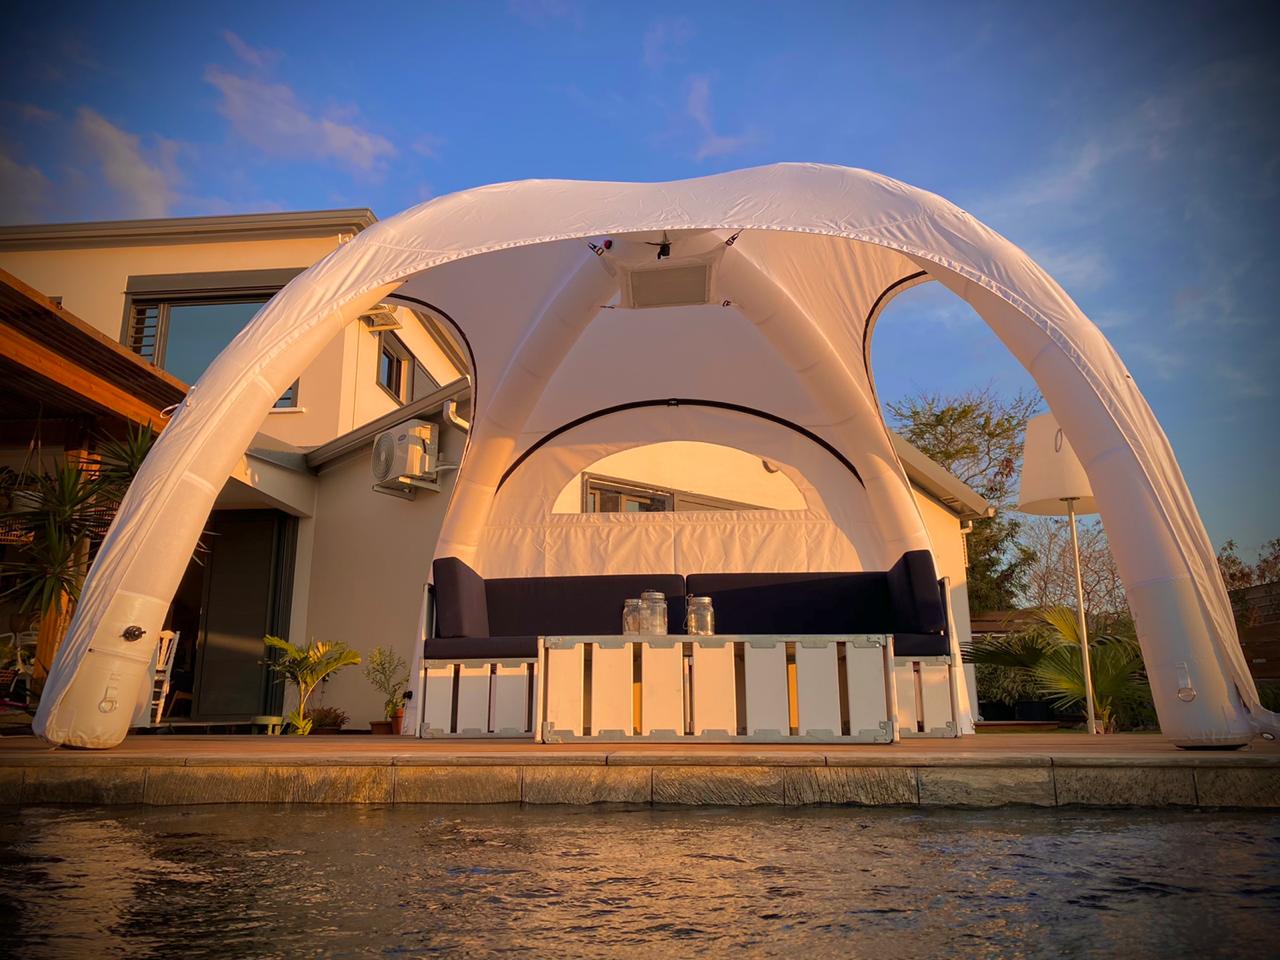
A Hard Edge Sets the Workable Rectangle
An unprinted white canopy on paving with a building behind it. On a hard surface the usable rectangle is bounded by the wall, the kerb and the path that people walk past, never by the nominal plot on a booking form. For a 10x15 ft rectangle the long side runs parallel to that edge, so write down the clear 15 ft length and the clear 10 ft width between those edges before any structure is discussed. Stakes do not hold here, which means the floor also decides the kit that goes on the plan.
- Paved surface
- Clear edges
- Weighted fixing
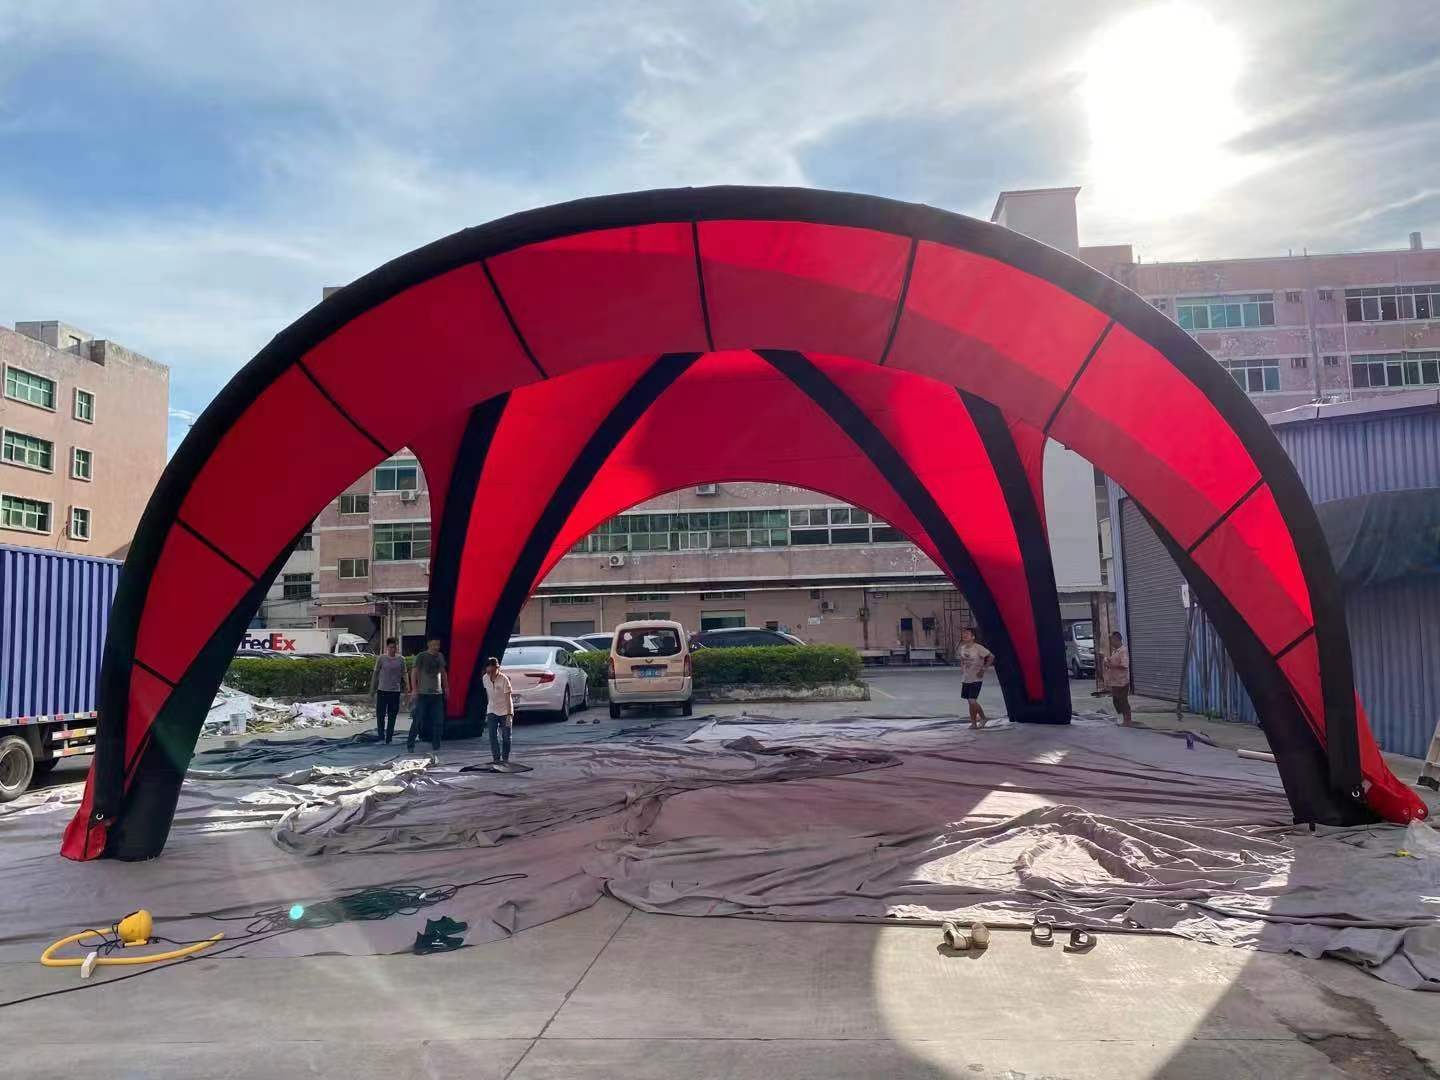
Long Packages Travel as Long Packages
An airtight arch laid out on a concrete yard. Long parts move as long packages, so the journey from the vehicle to the pitch belongs in the site survey: gate width, turning space, any low beam and the surface the crew will carry across. A 150 sq ft canopy tent plan that fits the drawing but not the delivery route is not a plan yet. The long side of the rectangle also needs a clear carrying path, not merely a clear standing area.
- Concrete hardstanding
- Vehicle access
- Long packages
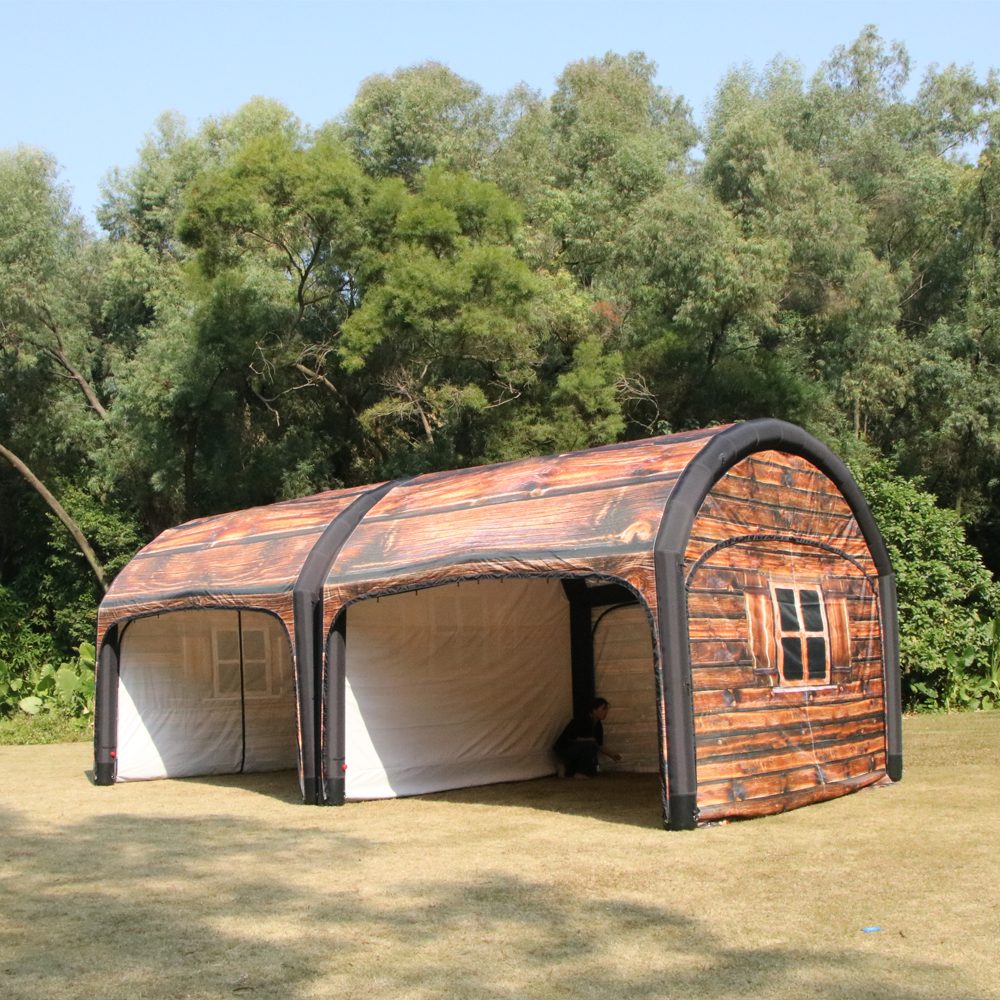
Open Ground Still Carries a Height Limit
A full-graphic structure on open grass. Soft ground allows guy ropes with ground stakes, the documented fixing method for sand and grass, but open ground adds a separate check: overhead branches, lighting rigs and sightlines. Record the available height across the whole footprint, not only above its centre. The printed faces can then be matched to the approved artwork sheet, and the long side of the rectangle can hold the tallest printed panel.
- Grass with stakes
- Available headroom
- Approved artwork
Proportion, not just square footage
Ten by fifteen describes a 1.5-to-1 rectangle. The part that sets it apart from a 10x10 or a 3x3 is the long side: a 10 ft open front paired with a 15 ft depth, an arrangement a same-area square cannot give. That single proportion drives most of the layout choices that follow.
- 1.5:1 rectangle
- Long front
- Deep back
The plan trims the booking
A rented 10 x 15 ft lot rarely yields all of its area to the canopy. Aisles, stand setbacks, a queue and a storage nook all take a share. Mark them on the drawing before a size is fixed, or the unit that suits the numbers will fail the event.
- Setbacks
- Circulation
- Storage corner
Joining parts sit on the drawing
The X, X6, XL-A and XL-B manuals list modular aluminium connectors, and XL-A names wide and narrow connecting cloth. When a 150 sq ft layout lines up more than one unit along its length, those parts go on the written drawing beside the structures, so the frontage is closed on paper, not decided on site.
- Modular connectors
- Connecting cloth
- One frontage
From a 10x15 Request to a Written Size
Five KCCE ranges are shown below because each manual records something that helps on a rectangular site: a long rectangle, a wide format with connecting cloth, a documented join method, or a compact bay for the plot edge. These are listed specifications, not suggestions, and no card pretends a 10x15 size exists.
AI Inflatable Tent

The AI family is written down at 2.5×3M and 3×3M, with the canopy held by hook-and-loop rather than a zip. When a 10x15 rectangle needs a small service bay beside the main span, this is the unit we reach for: a reception desk, a sampling counter or a staff point placed just outside the covered area. The manual hands us a documented compact footprint for that edge role.
AII Inflatable Tent

AII is documented in the 3M and 4M compact formats, and its manual names iron blocks as the leg weight. On a paved 150 sq ft lot, several AII bays can beat a single large span because each one tucks round a column, a queue or a doorway. Those weights belong as a line on the plan, never as a fix added on the morning.
X Lều bơm hơi

The X-series manual is the one that records a fabric weight and a print process: 400D Oxford cloth with heat transfer printing. It also lists modular aluminium connectors for joining units of the same size, with awnings and banners carried as named items. Where a 10x15 booth footprint has to divide into two arrivals or two zones, this is the documented route to a single continuous frontage.
Lều bơm hơi XL-A
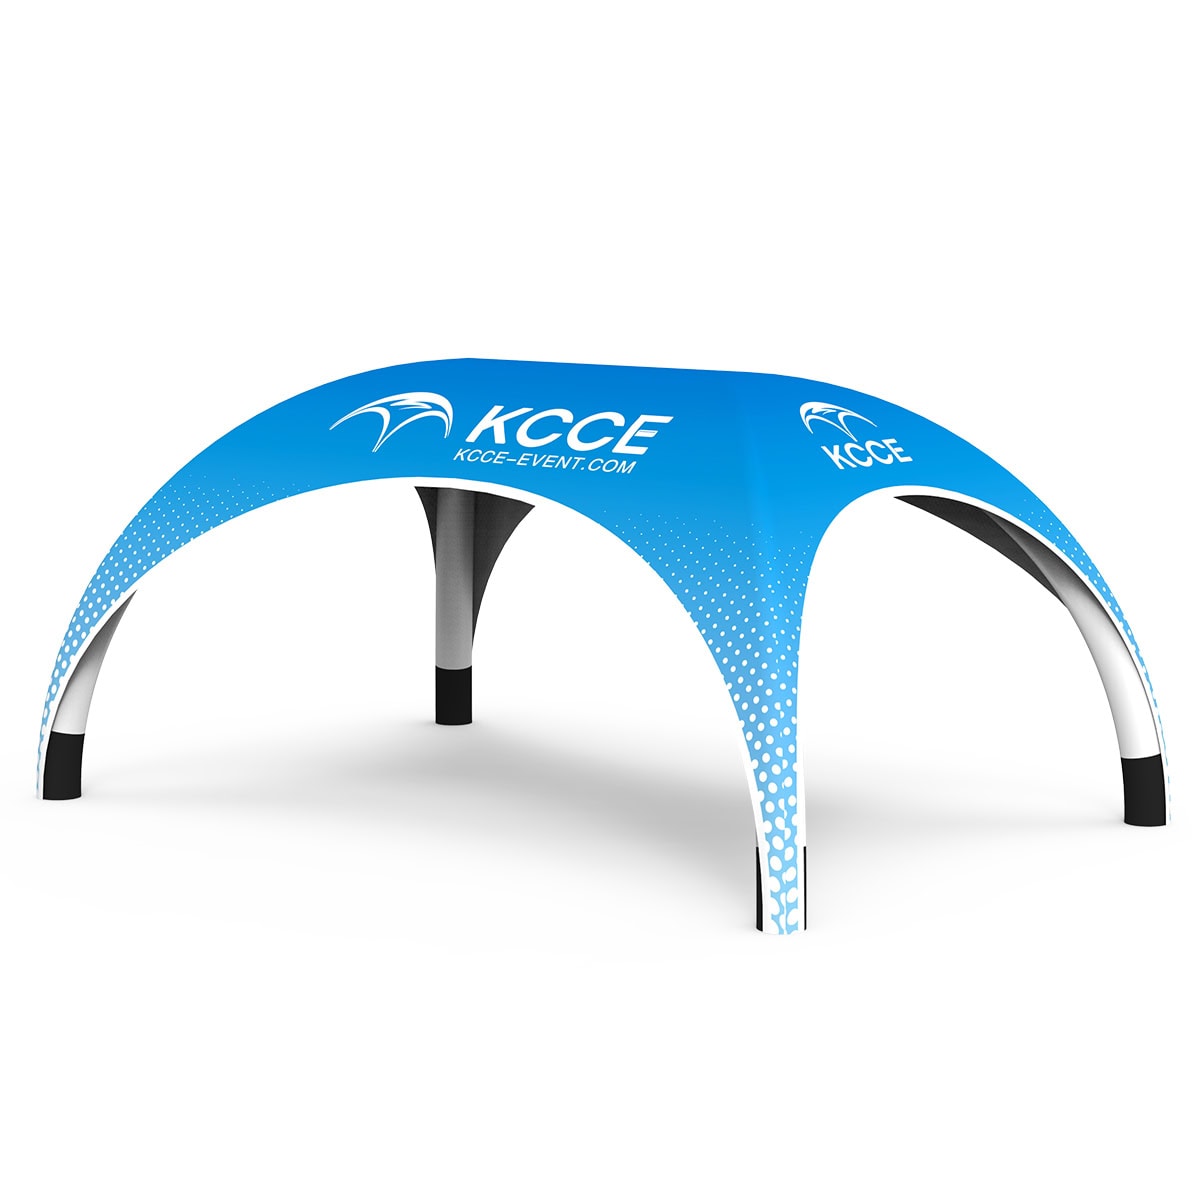
XL-A runs from 4.5×3M up to 7.5×4.8M, and its manual names both wide and narrow awnings plus both wide and narrow connecting cloth. The 6×4M rectangle is the size a 10x15 lot maps to, reaching 24 m2, and any joining pieces must sit on the same sheet as the structure rather than being worked out on site.
N Inflatable Tent

The N range is where the long rectangular footprints are written down, with 4×6M and 5×10M set beside the square options. For a 10x15 canopy tent brief that describes a deep lot rather than a square one, a single 4×6M unit (24 m2) wraps the 13.9 m2 ground with margin to spare, so the canopy sits within the booking instead of filling it. The proportions on the drawing are what tell us which column of the manual to open.
Four Measurements to Take on a Rectangular Lot
Four lines below, each a measurement taken on the lot before a quotation is requested; together they turn a footprint into a drawing a workshop and a venue organiser can both read. On a 10x15 plot, read the long side and the short side as separate lines.
Two sides, read between the obstructions
Measure the 15 ft run and the 10 ft span as separate lines, and note every fixed object along each edge: columns, kerbs, planters, power boxes, neighbouring frontages. A 10x15 canopy tent enquiry that arrives with only two numbers usually loses a metre to something that never reached the form.
Height across the full run, not only the middle
Write down the lowest overhead obstruction along the whole 15 ft length, including branches, rigging, canopies and door headers. An edge often limits the height more than the centre. This line is what keeps a tall printed face from being re-cut after arrival.
The floor drawn as a zone map
Grass and sand take the documented guy ropes with ground stakes. Paving, a hired hall floor or any surface that must not be drilled takes guy ropes with sand bags. U, VI and VII name bar bags, AII names iron blocks and XII names strip sand bags, so set the surface against each zone.
A carrying lane for the long side
From the vehicle to the pitch: gate width, turning space, steps, low beams and the surface between. Long cartons for a wide span need a route as much as a place to stand, and on a 10x15 lot the long side wants a carrying lane as well as a standing spot.
One Rectangle or Two Squares?
A 150 sq ft footprint can be a single wide rectangle or two smaller squares. The rectangle keeps the 15 ft depth as one run; two squares divide the frontage. Four points below set out the trade-off before the artwork sheet is drawn.
The covered area is smaller than the booking
A 10x15 ft plot measures 150 sq ft, roughly 13.9 m2. That is the ground area, not a tent size found in any KCCE manual. Stand setbacks, an access aisle and the room a queue needs are all taken away before a canopy is drawn. Buyers who skip this step end up with a structure that matches the booking form and misses the event.
The contents choose the arrangement
A demo zone wants an open front and a long line of sight, which the 15 ft side gives; a sampling counter wants a shallow bay with the queue outside; a product wall wants height. Each points to a different use of the same footprint, and that is why we ask what the site must hold, not only how big it is.
Printed faces are settled on the drawing
Roof, valance, walls, awning banner, arch banner and column patches are all listed on one approved artwork sheet. Along a long frontage the join between a curved roof and a narrow strip is agreed before printing. The X-series manual is the one that records 400D Oxford cloth and heat transfer printing.
Joining units changes the plan, not the manual
The X, X6, XL-A and XL-B manuals list modular aluminium connectors for same-size units, and XL-A names wide and narrow connecting cloth. A joined frontage down the long side is therefore a documented option whose parts must sit on the written layout. We do not invent a larger size to make the arithmetic tidy.
How a 10x15 Layout Uses Its Length
This is the part a square page cannot cover. The 15 ft side becomes the work surface: a front counter, a staged demo, a product row, or a walk-through with the back open. Four cards keep that length on the plan.
One rectangle, one depth
On a plot that runs long, a single N 4×6M or XL-A 6×4M listed rectangle covers the 13.9 m2 footprint with margin to spare. One structure gives one set of printed faces and one fixing line per zone, and the 15 ft side becomes the whole frontage in a single run.
Two squares divide the frontage
On a genuinely narrow site, two documented units such as a 3×3M and a 4×4M can form the frontage instead. Modular aluminium connectors for joining same-size units appear in the X, X6, XL-A and XL-B manuals, and XL-A names wide and narrow connecting cloth. Those joining parts belong on the written layout.
The long side meets the crowd
A 10 ft open front against a 15 ft depth lets a counter sit at the front and the demo or storage sit at the back. Place the entry on the short side and the activity along the long side, so visitors walk the length of the stand rather than crowding the opening.
No 10x15 model in any manual
We will not write a 10x15 designation on a quotation, and we will not supply a 3×4.5M rectangle as if it were a listed format. Where a figure is absent from the documentation we say so. The written drawing names a real model and one of its real published sizes.
Ground, Fixings and the Long Side
Six steps take you from arriving at the site to asking for the drawing. All of them can be done before anything is ordered, and each removes a reason to revise the plan on the day. A 10x15 inflatable tent layout is only as good as the survey beneath it, and the long side needs a carrying path as well as a standing area.
Mark out the rectangle with the long side first
Begin on the ground, not on the form: mark the clear 15 ft run and the clear 10 ft span between whatever is fixed. Mark the corners. A 10x15 booth footprint on a booking sheet is only a start; notice which way the long side points, because that becomes the front.
Record the lowest headroom across the pitch
Look up across the whole area, especially near the edges by buildings, trees and rigging. Note the lowest point and what causes it, so the plan shows where a tall panel will not clear.
Label the floor zone by zone
Set the surface against each zone. Guy ropes with ground stakes are documented on sand and grass; guy ropes with sand bags where the surface cannot be drilled. U, VI and VII list bar bags, AII lists iron blocks and XII lists strip sand bags.
Walk the access route
Follow the path from truck to pitch: gate, turning room, steps, low beams and the ground in between. Long cartons for a wide span need a route as much as a place to stand. On a 10x15 lot the long side wants a carrying lane as well as a standing spot.
Set the contents on the plan
Counters, exhibits, queue, storage, in and out. Once those are drawn to scale, the choice between one listed rectangle, one square, or several joined units tends to settle itself.
Request the drawing in writing
Send the measurements, the floor, the access notes, the contents and the date. We return a written layout naming the documented model, one of its published sizes, the printed faces and the fixing kit. Price is Quoted per project (FOB) and production time is confirmed in writing after design approval.
From the Site Sketch to a Signed Spec
The reply is a drawing, not a name off a list. On it sit the documented model, the published size, the faces to print, the parts that join units and the fixing kit grouped by floor zone. Four habits keep that drawing working at the next venue too.
Settle first whether one unit or several will serve
One documented size is the simplest plan. For a 150 sq ft rectangle an N 4×6M or an XL-A 6×4M already leaves margin, so a single unit often answers. Where the brief calls for a square front or two separate zones, units are joined with the modular aluminium connectors, which the X and X6 manuals and the XL-A and XL-B manuals document; XL-A also carries wide or narrow connecting cloth. Either route is written down — the site picks it, not a size we invent.
Write a separate fixing line for each floor
A 10x15 event tent pitch may run from grass across a paved path and into a hall threshold, so the fixing kit has to be planned zone by zone. Soft ground takes guy ropes with ground stakes; hard surfaces take guy ropes with sand bags; where a manual names model-specific weights, those go on the plan as well. One blanket line for the entire site is the fastest way to have the wrong kit delivered.
Keep the drawing beside the artwork proof
Two sheets belong together: the layout records the model, its size, the faces to be printed and the parts that join units, while the proof lists every printed cut. Venues change floors and sometimes the frontage between bookings, so store the pair as one file and re-issue only the sheets that actually change.
Name the fixed date in the first message
Quote requests are answered in writing within 24-48 hours, and production is worked back from the event date. Where an organiser must approve a drawn layout, mention it with the survey so a single sheet covers both the venue and the workshop.
Pricing & Minimum Order
The figure tracks the drawing: which model and listed size, which printed faces, any joining parts, the fixing kit per floor, and how many duplicate sets move. A single covered rectangle is a different job from a joined frontage running down the long side, before freight is even counted.
| Mục | MOQ | Terms |
|---|---|---|
| One documented rectangle with a single approved printed set | 1 unit | Quoted per project (FOB) |
| Frontage joined along the long side with modular connectors | 1 unit | Quoted per project (FOB) |
| One approved artwork reused across several venue layouts | Discussed against quantity | Quoted per project (FOB) |
| Extra compact bay, awnings, banners or walls added | Named as separate lines | Quoted per project (FOB) |
| Lead time | — | Confirmed in writing after design approval |
The written quotation follows within 24-48 hours and the figure is fixed only once the artwork sheet is approved. When a 10x15 trade show tent plot must stand at a show with a contract date, put that date and the organiser's layout need in the first message so production and freight are scheduled back from it. A drawing that reaches us after venue approval is not a drawing you can use.
Three Rectangles, Three Events
Three builds photographed where they were really erected: a park with a long frontage to the path, an asphalt forecourt with vehicles behind, and an open lawn with no walls to measure against. Read them for the lines that belong on a survey: a long edge facing the crowd, a rear edge set by the vehicles, and an open side that still needs a measured boundary.
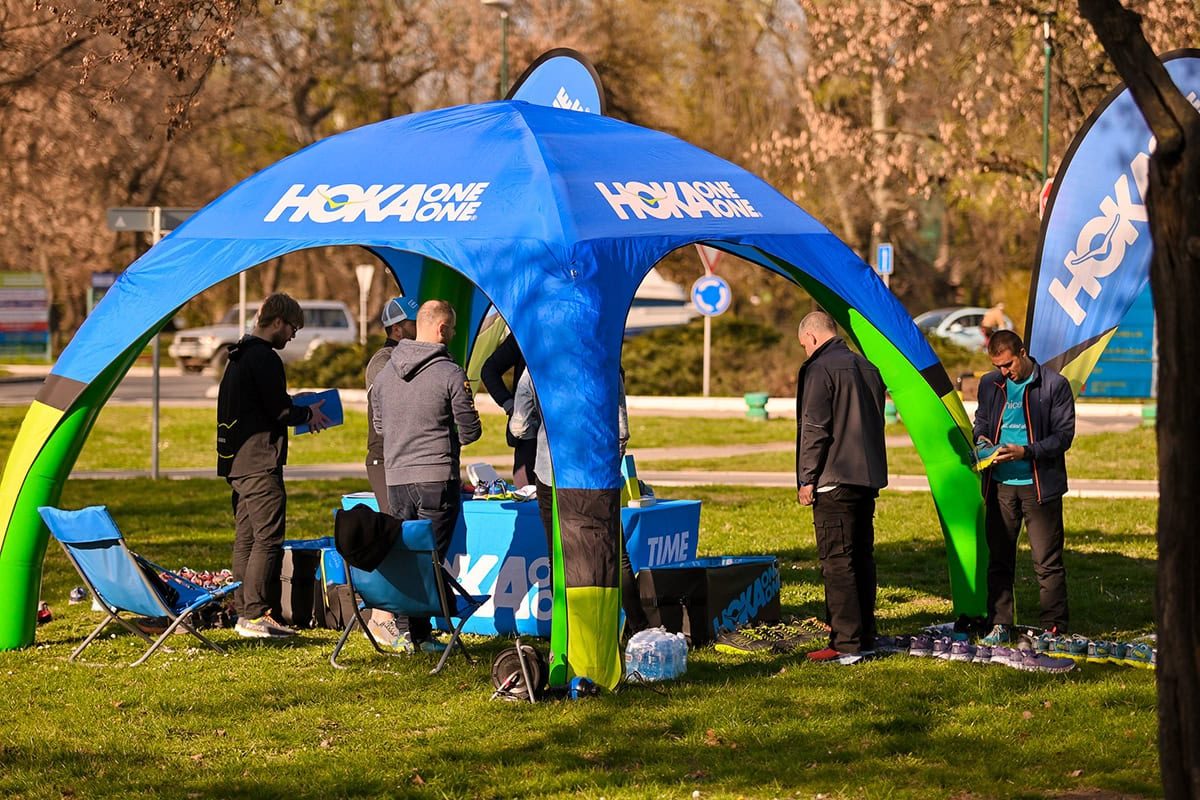
The Long Edge Greets the Crowd
A blue and green unit stands on grass with a table beneath it. This is a 150 sq ft plan with the long side turned to the path: the 15 ft edge is the welcome and the 10 ft depth holds the table and the team. Stake the grass, and keep that long edge clear of the line people walk.
- Open grass
- Stake fixing
- Long frontage
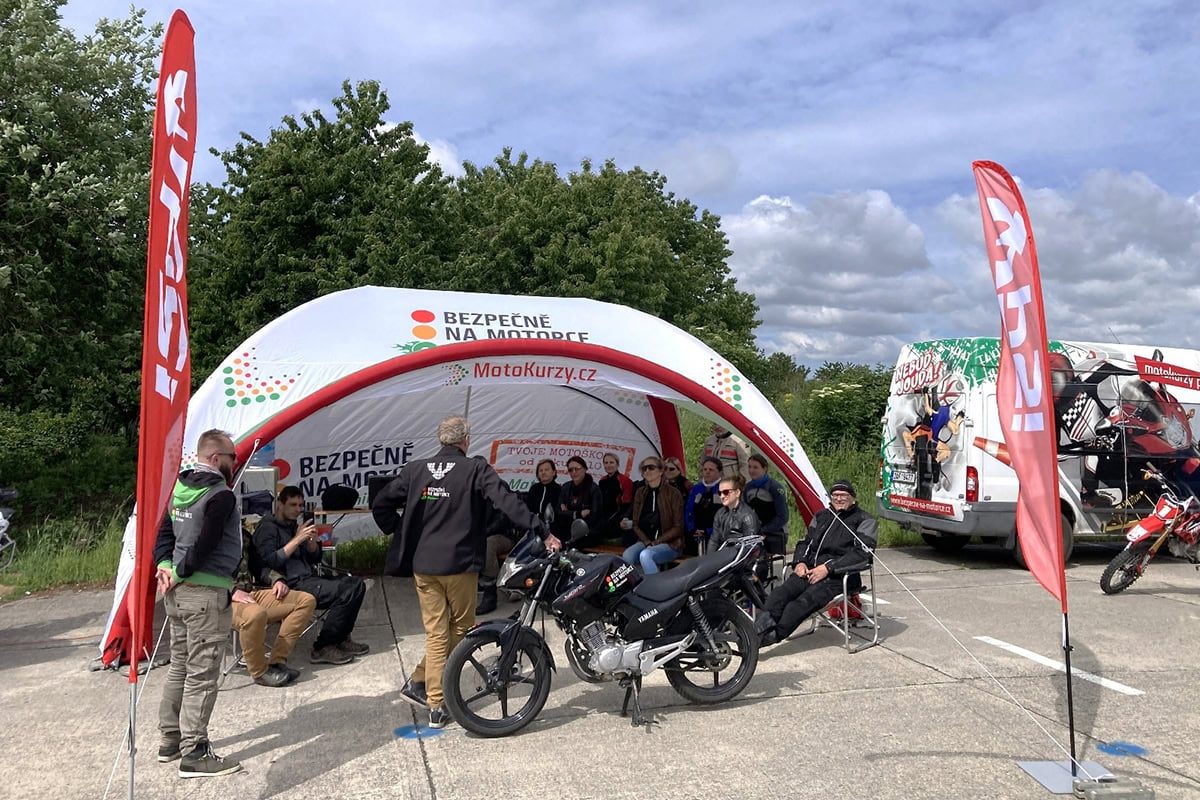
Vehicles Set the Back Boundary
A printed dome sits on asphalt with motorcycles parked beside it. Hard ground is held by weight, not by stakes, and the vehicles mark the rear boundary of the pitch. A 10x15 tent layout records both: what holds the structure down and what keeps the footprint from spreading.
- Paved forecourt
- Weighted fixing
- Vehicle edge
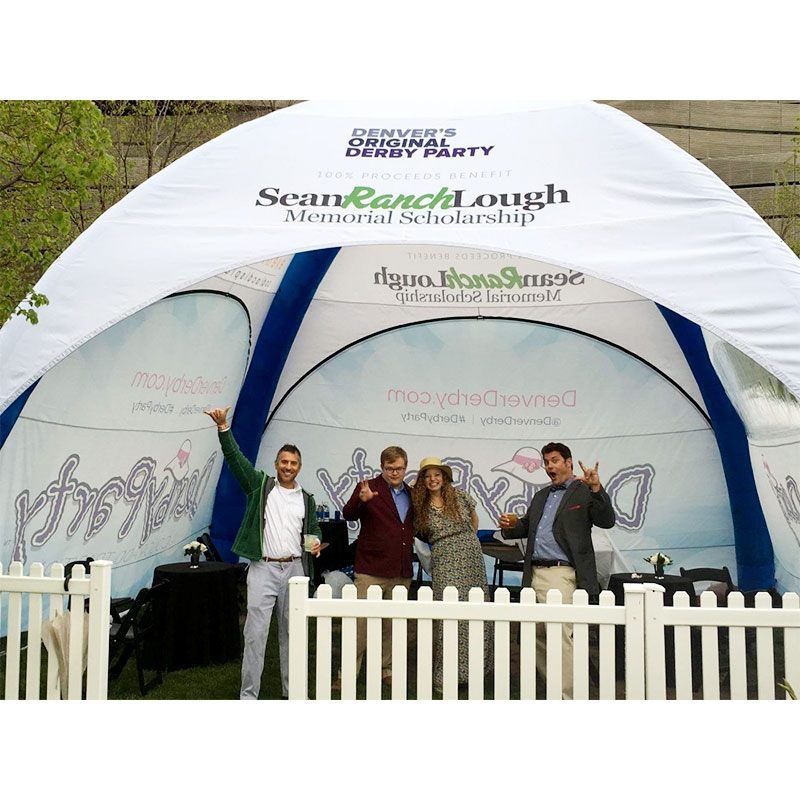
Even Open Ground Keeps a Boundary
A fully printed unit stands on a lawn with nothing to measure against. The usable rectangle is set instead by the vehicle route, the queue and the sightline. Soft ground takes the documented guy ropes with ground stakes, but the plan still needs a boundary before a size is fixed, and the long side carries the printed frontage.
- Open grass
- Stake fixing
- Printed frontage
Các câu hỏi thường gặp
Rectangular Sites in Use
Three sites, three limits: a queue on paving, a colonnade fixing the headroom, and trees above a lawn. Each is a line that belongs on the site survey before any size is discussed.
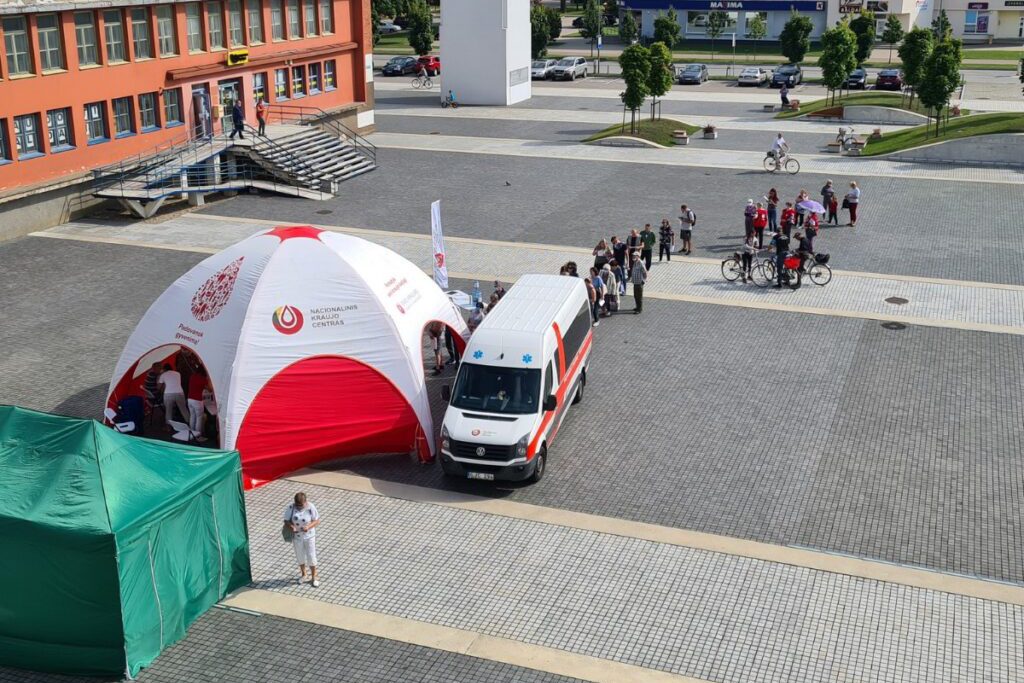
A Queue Belongs in the Drawing
One unit stands on paving while a queue forms beside it. The queue, the vehicle alongside and the hard edge of the square all eat into the nominal plot. On ground like this the weighted fixing is set into the layout from the very first drawing.

Several Bays, One Joined Frontage
Three bays line one front edge in front of a colonnaded building. This is the joined reply to a large site: documented units, documented joining parts and one artwork sheet. The colonnade also sets the headroom and the setback, so the survey must come first.
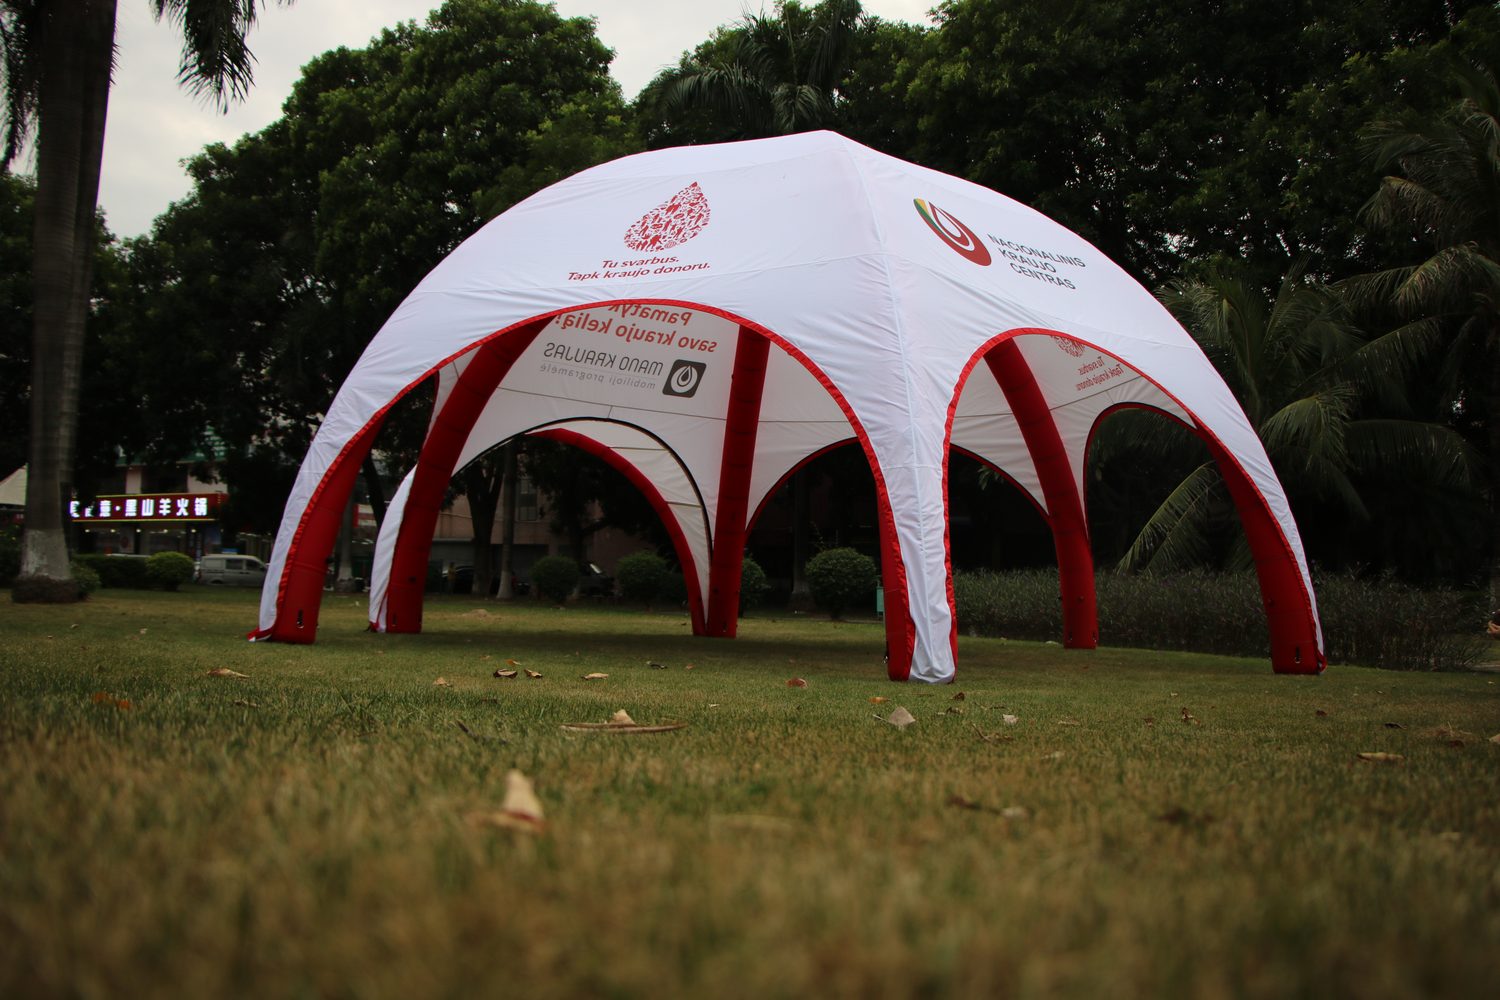
Soft Ground, Trees Above
A stand sits on mown grass with trees behind it. The documented guy ropes with ground stakes apply here, yet the trees set the lowest headroom. A 10x15 tent layout records both: what anchors the structure and what caps the frontage height.


