
Heavy Duty 10x10 Canopy With Sides: Choose the Walls First
The search says heavy duty 10x10 canopy with sides; the real question is which sides. On a 10x10 bay — the 3×3M class in our F range — the manuals record six wall types plus a back-wall set, and each one does a different job: shelter on the windward flank, windows where the street should see in, a door where the approach arrives, reversible panels where two crowds share one wall. This page turns with sides into a written wall schedule, with the fixing line beside it. Custom orders begin at one unit. 20 years of manufacturing experience.
Quick Answer: what does with sides actually buy on a 10x10?
A 10x10 canopy with sidewalls buys configuration, not just cover. The manuals record the vocabulary: lateral side walls close the windward flank, window walls keep stock visible behind a closed side, door walls point the entrance at the approach, reversible double-sided walls carry two campaigns on one panel, and double ve triple walls separate zones inside the bay — with the F range adding a documented back-wall set of its own. The set is chosen per bay and written into a wall schedule, beside the fixing line: guy ropes with ground stakes on grass and sand, guy ropes with sand bags on floors that cannot be drilled. Written quotation in 24-48 hours, Quoted per project (FOB), custom orders from one unit, schedule confirmed after design approval.
What You’ll Learn
- 01What Sides Add to a 10x10 Canopy
- 02Where Enclosed Bays Work
- 03Five Ranges, Their Walls and Their Weights
- 04Six Wall Types and the Job Each Does
- 05Walls as Print Area
- 06Wall Red Flags
- 07From Sides to a Written Wall Set
- 08What Comes Back With a Wall Schedule
- 09Pricing & Minimum Order
- 10Three Bays Already Working
- 11SSS
- 12Customer Cases
What Sides Add to a 10x10 Canopy
With sides is not one product — it is a decision about what each face of the bay does. A canopy with side walls closes flanks, directs people, hides or shows stock, and multiplies the print area the buyer controls. This page is that decision, made deliberately, on a documented frame.
A 10x10 enquiry lands on a documented geometry: the F range's 3×3M and 4×4M bays, or an N rectangle of the same class — an air frame of welded TPU tubes with the wall panels hung around it. Across the thirteen air-frame families the wall vocabulary is recorded, not improvised — the manuals name lateral side walls, window walls, door walls, reversible double-sided walls, double walls and triple walls, and the F range adds Back Wall Reversible and Double-Back Wall of its own. That vocabulary is what turns "we need sides" into a schedule a production team can build and a site crew can stand up.
Walls also change how the bay meets weather, which makes the fixing line part of the wall decision: soft floors take guy ropes with ground stakes, surfaces that cannot be drilled take guy ropes with sand bags, and several ranges carry named weight kits of their own. A wall schedule without a fixing line is half a plan.
Wall claims on this page stay inside what the manuals record — no figure goes on the page that a manual does not carry first, and where a wind load or a thermal value has no written basis, we say so instead of supplying one. The wall schedule and the proof sheet are where those judgement calls get settled, face by face, with your approval.
Temel Çıkarımlar
- With sides is a per-face decision: shelter, visibility, route, double-sided messaging or zone separation — each a named wall type in the manuals.
- The documented set: lateral side walls, window walls, door walls, reversible double-sided walls, double walls, triple walls, plus the F range's Back Wall Reversible and Double-Back Wall.
- A 10x10 maps to the F range's 3×3M / 4×4M bays or an N rectangle of the same class; walls close flanks, they do not grow the footprint.
- Walls change the weather line, so the fixing line is written beside the wall set: ground stakes, sand bags, and named range kits.
- Custom MOQ is 1 unit; the written quote returns in 24-48 hours, Quoted per project (FOB), schedule confirmed after design approval.
Where Enclosed Bays Work
The same wall set does three different jobs depending on where the bay stands: in a public row the fronts stay open where people pass, on a street pitch the matched pair repeats one enclosure logic, and indoors walls frame a display instead of fighting weather. Whether the enquiry says 10x10 tent with sides for a market or a full enclosure for a service bay, the logic is the same three photographs.
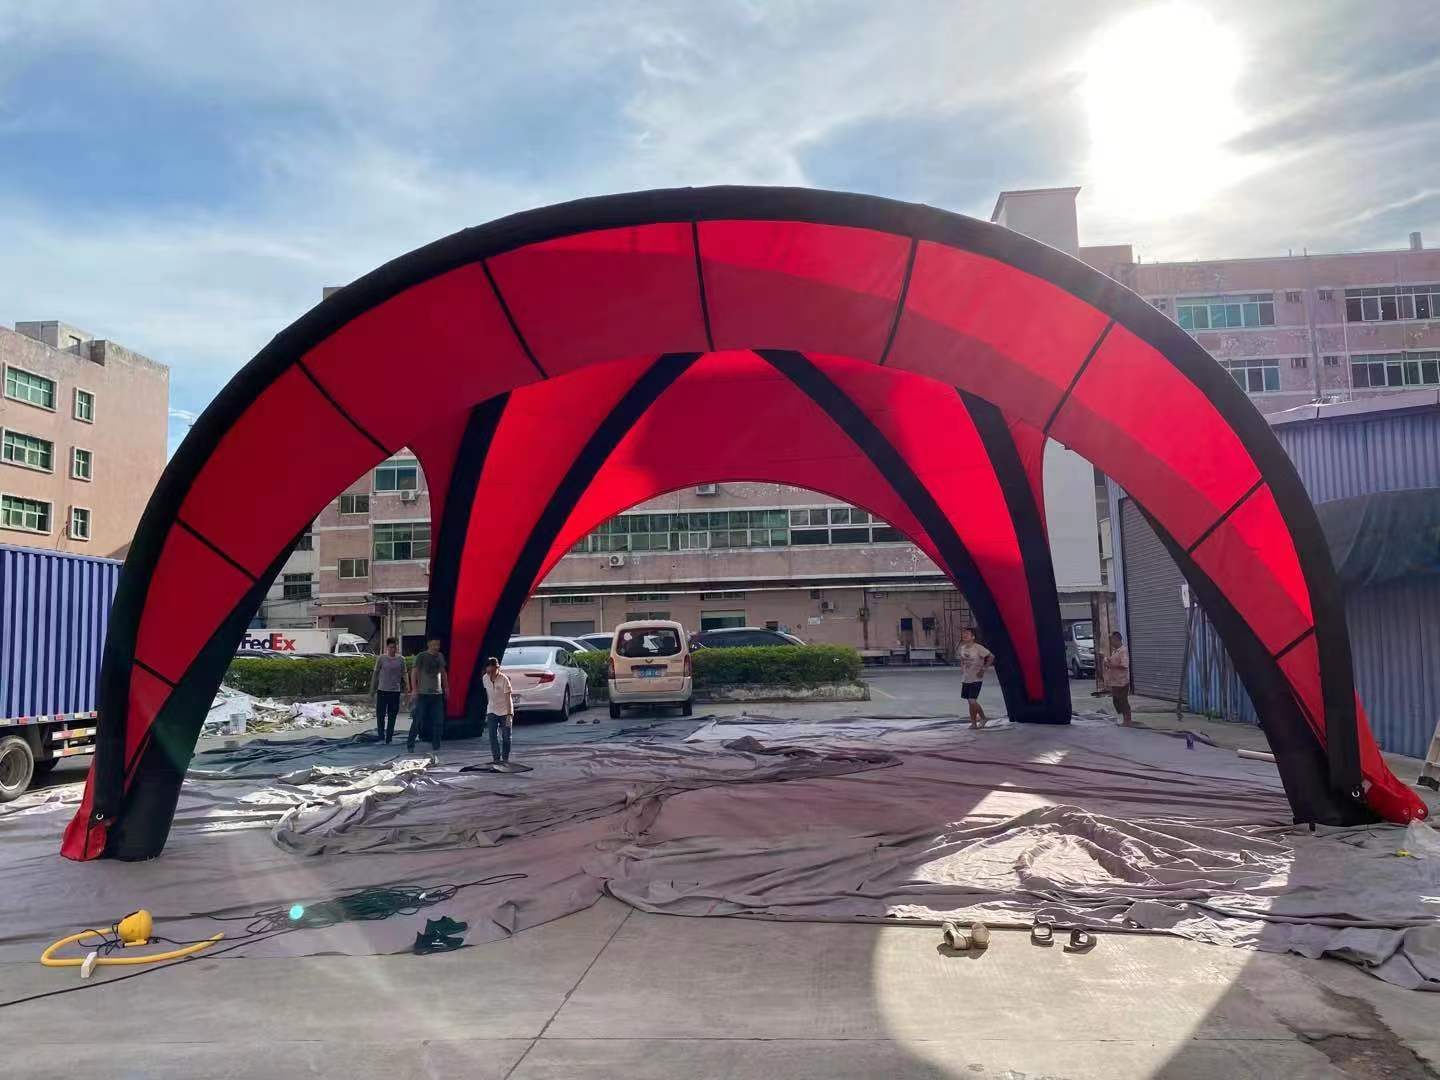
Sides Are Decided Before the Frame Stands
An airtight structure laid out on concrete before it travels. A wall set reads the same way: it is a plan drawn against a footprint, a frontage and a windward side, and the drawings come before the panels. Buyers who decide walls after the frame is standing almost always end up buying twice — once for the opening they needed, once for the enclosure they discovered.
- Drawn against the footprint
- Before the frame stands
- Plan first
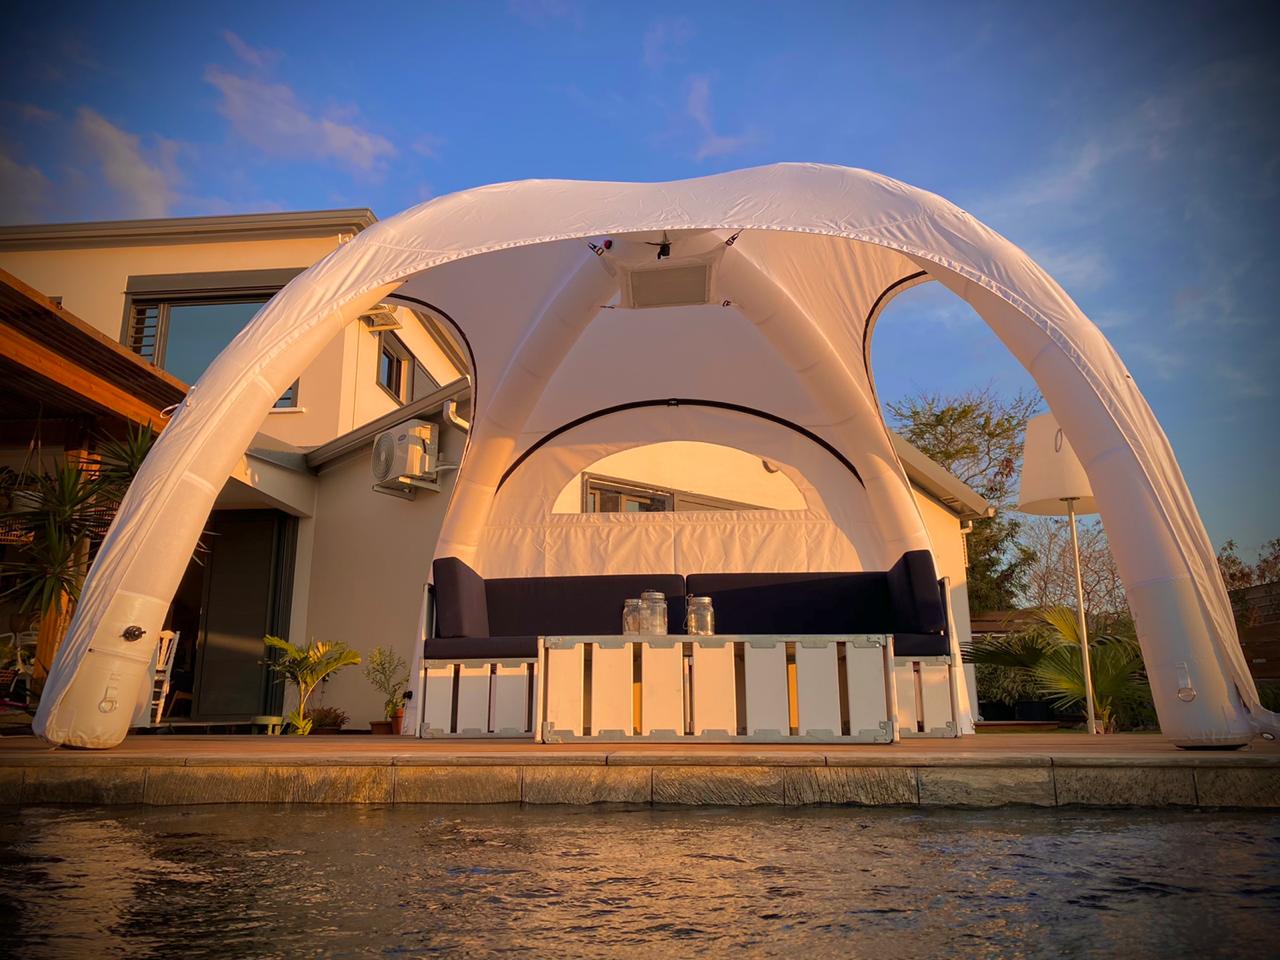
A Wall Set on Ground That Cannot Be Drilled
An open-front bay on a paved terrace beside a building. Surfaces that cannot be drilled take guy ropes with sand bags, and adding walls does not change that line — it only makes the fixing line more important to write down. Enclosure and floor protection are settled together, on paper, before the bay travels.
- Paved terrace
- Guy ropes with sand bags
- Fixing written first
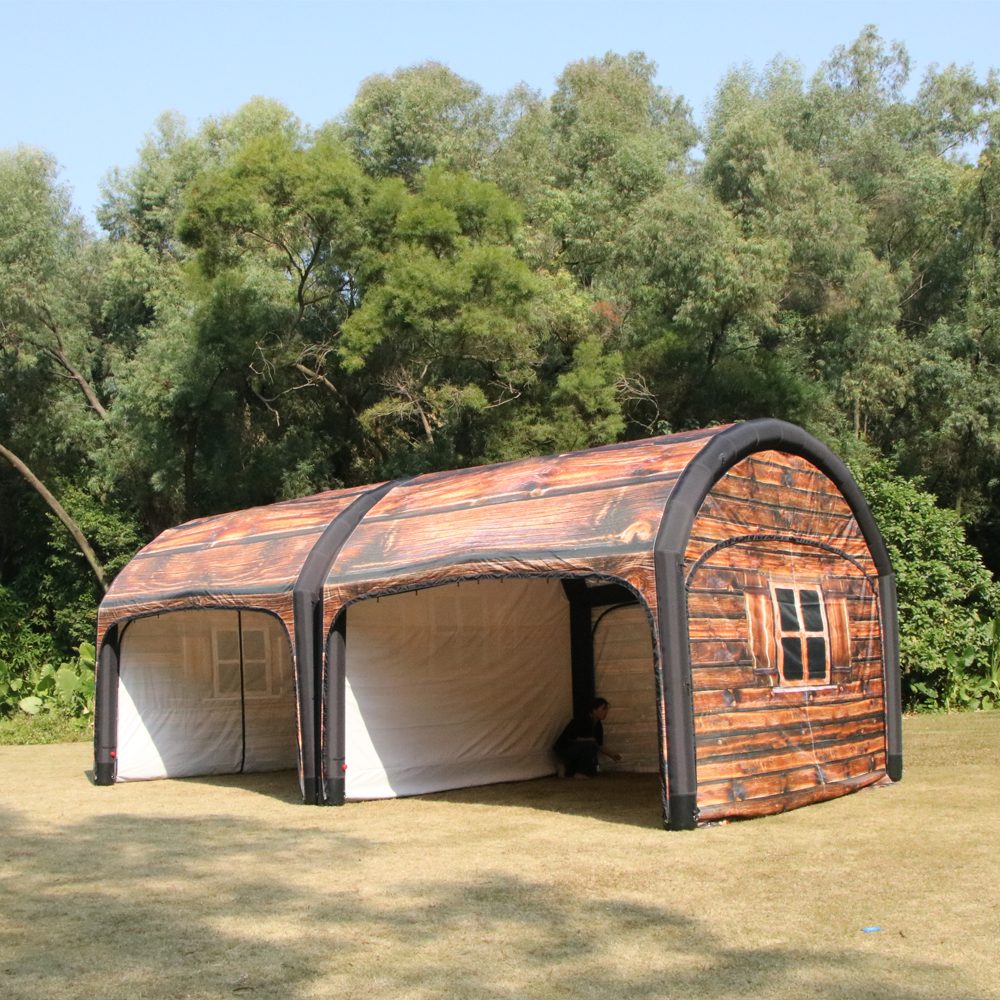
A Bay That Reads From Every Side
A full-graphic structure on open grass carries its print across roof and walls alike. Once a bay is enclosed, every wall becomes a face the public reads, and the set stops being shelter and starts being a building. That is the strongest argument for deciding wall types deliberately: the sides are the part of the structure the street actually sees.
- Print across walls
- Reads from every side
- Decided deliberately
Sides are a windward decision
The first wall a bay needs is the one between the weather and the counter, and the windward side is a property of the site, not the catalogue. A 10x10 canopy with sides placed on the wrong face buys enclosure where it needed shelter. The wall schedule starts from the site plan: where the weather comes from, where the queue forms, where the street looks in.
- Site decides windward
- Shelter before decoration
- Schedule first
Doors decide the route
A door wall is not a hole in the enclosure — it is the one surface that tells visitors where the bay begins. Put the door on the side the approach actually uses and the queue organises itself; put it anywhere else and staff spend the day redirecting people past a wall they cannot read. The manuals record door walls as a named type, so the route can be written into the schedule.
- Door on the approach
- Named wall type
- Route in writing
Every wall is print area you own
An open-front bay prints one face; an enclosed bay prints every face the public can stand in front of. That is why walls and print are decided together: the X-series print route is 400D Oxford cloth with heat transfer printing, and the wall set decides how much of that surface exists at all.
- Enclosure multiplies faces
- Named print route
- Decided together
Five Ranges, Their Walls and Their Weights
Five KCCE ranges appear below because each manual records a different fact about enclosing a bay: which range ships its own back walls, which rectangles keep the full wall set at every size, which compact bay names its weight method, which print route walls can carry, and how walls cross a joined run. These are recorded specifications, not marketing lines.
F Inflatable Tent

The F manual documents 3×3M and 4×4M bays — the class a 10x10 enquiry lands in — and it is the range whose documentation adds a back-wall set of its own: Back Wall Reversible and Double-Back Wall. When a buyer says with sides, F is the range where the rear of the bay already has named options instead of an afterthought.
N Inflatable Tent

The N manual writes down rectangles from 3×3M through 4×6M to a 5×10M span, with the full wall vocabulary recorded along the range. A 10x10 buyer who expects the programme to grow — a longer frontage next season, a joined run after that — starts on a rectangle that already has walls documented at every size.
AII Inflatable Tent

AII is documented in 3M and 4M compact formats, and its manual names iron blocks as the leg weight. Walls change how a bay behaves in wind and how much of the frame a visitor touches, so a compact enclosed bay should always be quoted with its weight method written beside it — AII's is, by name.
X Şişme Çadır

The X-series manual records 400D Oxford cloth with heat transfer printing, and names awnings, banners and column patches alongside the wall set, with modular aluminium connectors for joining same-size units into one structure. For an enclosed bay that has to say something from the street, that is the widest printed vocabulary: walls carry the field, banners work the approach, and the fabric is named, not guessed.
XL-A Şişme Çadır
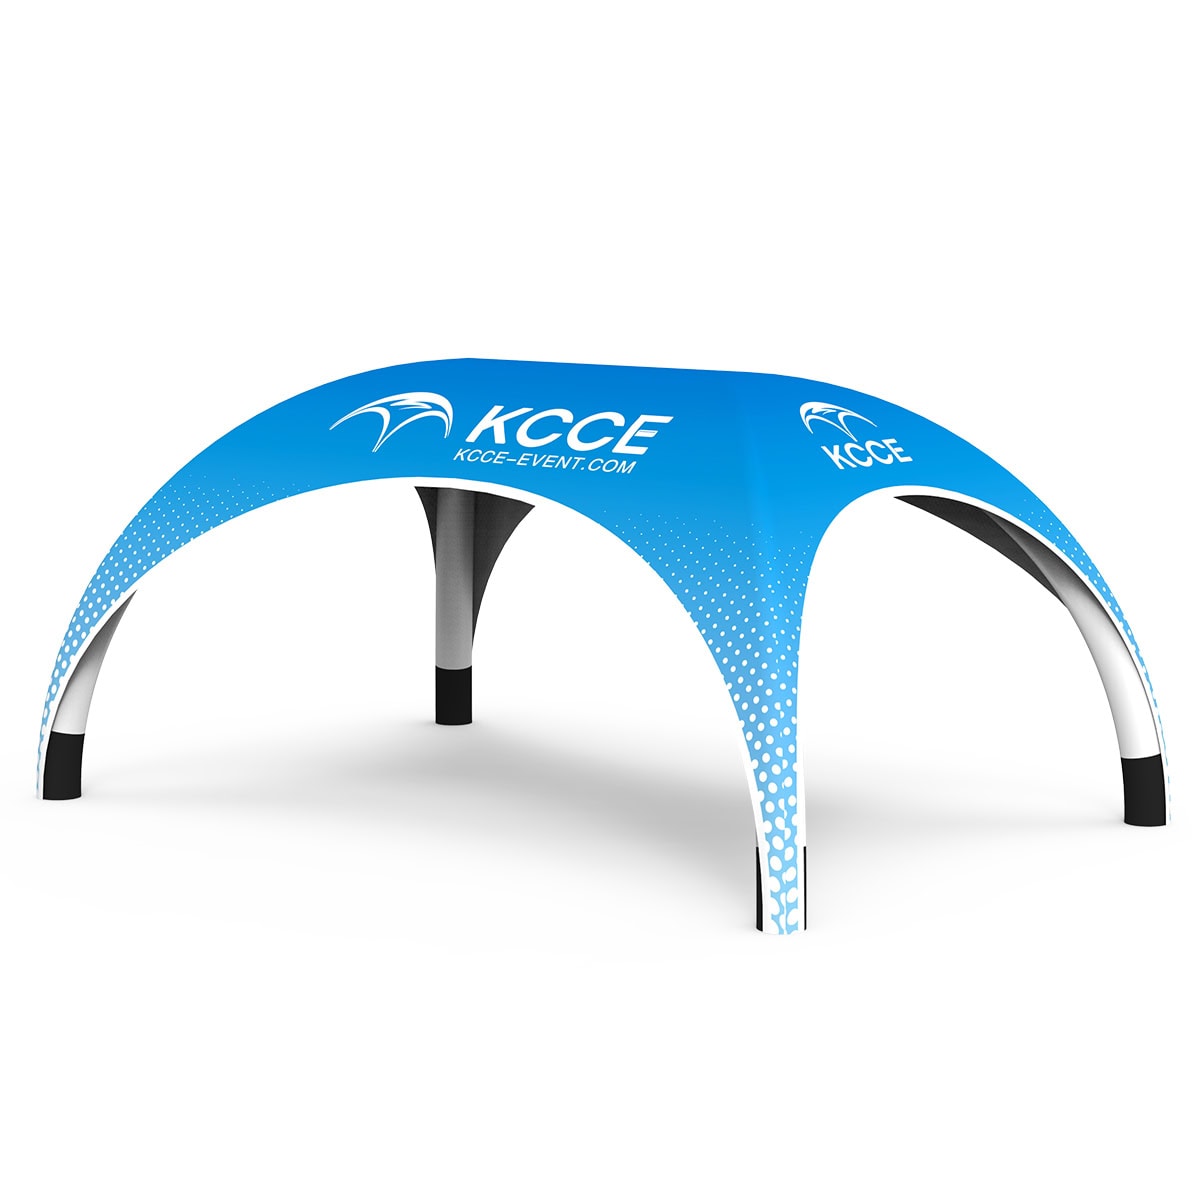
XL-A runs from 4.5×3M up to 7.5×4.8M, and its manual names wide and narrow connecting cloth. Where enclosed bays join into one long frontage, the connecting cloth is what keeps the wall line continuous instead of restarting at every frame — the detail that decides whether a run of bays reads as one building or a row of boxes.
Six Wall Types and the Job Each Does
A wall needs a job before it needs a position. Six documented types cover every situation a 10x10 canopy with walls meets, and each one is written into the schedule by name so the plan can be checked against the manual page it comes from.
Lateral Side Wall: the windward default
The named side panel and the first wall most bays need. It closes the flank the weather uses and the one the queue leans on, which makes it the default answer to with sides before any fancier panel is considered. The manuals record it across the range, so it is a line on the schedule, not a special request.
Window Wall: light in, stock visible
A side panel with a window keeps the enclosure while refusing the trade-off between shelter and visibility. Retail and sampling bays use it where the counter needs protection but the stock, the staff or the demonstration is the product. It is the wall that lets a bay stay open to the street while being closed.
Door Wall: the route through the bay
The wall that decides where people enter. On a corner site it turns a pass-by into a walk-through; on an aisle site it points the entrance at the traffic. Because it is a named type in the manuals, the door position is written into the schedule the same way the wall count is.
Reversible Double-Sided Wall: two faces, one panel
The documented reversible panel carries print on both faces — a campaign face and a service face on one wall, decided by which way it hangs. For bays that work two crowds from one footprint, it is the highest-value panel in the set, and it costs a line on the schedule rather than a second wall.
Double Walls: a second layer where two jobs collide
Where a bay needs separation — a changing space behind a counter, a quieter zone behind a sampling bar — the documented double wall provides the second layer. This page states what the manuals name, not what a layer achieves; the schedule records where the layer goes and the proof records what each face carries.
Triple Walls: the deepest panel set in the manuals
The deepest wall set the documentation records. It exists for bays whose zones have to be genuinely separated, and it is quoted as the named set rather than as an improvisation. If a floor plan shows three jobs inside one footprint, the wall schedule says so in the manual's own vocabulary.
Walls as Print Area
Enclosing a bay multiplies the faces the public can stand in front of — which makes the wall set a print decision as much as a shelter decision. Four habits separate a wall set that reads cleanly from one that turns into noise.
Walls are the largest field you control
An open-front bay owns one printed face and borrows attention for the rest. Enclose the bay and every wall becomes a face the public stands in front of — the largest print area the buyer controls on site. That is why a heavy duty canopy tent with sides is quoted as a set: the walls change the print geometry, not just the shelter.
One colour on a wall reads past the frame
A single-colour wordmark on a plain wall panel is the configuration that reads cleanest from across a site and survives a re-print campaign unchanged. Full print folds the wall into a larger graphic that reads closer. The choice is a brand decision and it is settled on the proof, face by face, before anything is produced.
The reversible wall is two campaigns in one panel
A reversible double-sided panel carries one message to the street and another to the queue — hung one way for the launch, the other way for the restock. The X-series print route, 400D Oxford cloth with heat transfer printing, is the named process behind both faces; the proof sheet shows each face in its own direction before approval.
Hierarchy: the roof says the name, the walls explain
Roof and valance do the recognition work at distance; walls do the explaining for people who stay — the service list, the co-brand, the details. Ranking the layers before the walls are drawn keeps the enclosure from turning into a wall of noise, and the written layout shows all of it in position.
Wall Red Flags
None of these signs proves a bad product on its own, but each one moves the wall set away from the site it has to work on — or moves the decision to a place where it cannot be checked. Four cards, four habits.
Sides quoted as a number, not a schedule
"Comes with sides" names neither the types nor the faces. The manuals record six wall types plus back walls; a quote should list which faces carry which panel. A bay delivered on an un-named set gets re-argued on site, in the wind, on the day.
A fixing line that ignores the walls
Walls change how a bay meets weather, so the holding method is written beside the set: guy ropes with ground stakes on grass and sand, guy ropes with sand bags where the floor cannot take stakes, named range kits where the manuals record them. A wall set quoted without its fixing line is a drawing, not a plan.
An enclosure with no route
Full enclosure sounds decisive until the queue forms on the wall the door is not on. The door position is a site decision — where the approach actually arrives — and it is a named wall type in the manuals, so it belongs in the schedule next to the wall count, not discovered at setup.
Print decided after the walls are produced
Print is cheapest to decide while a wall is still a row in a schedule. Every printed face belongs on the proof sheet — process named where the range records one — approved before anything is produced. Print decided after production is decoration negotiated under deadline.
From Sides to a Written Wall Set
Six steps take a one-line enquiry — heavy duty 10x10 tent with sides — to a configuration that survives contact with a site. All six can be run by email, and none of them requires a decision to be made twice.
Decide what the sides are for
Shelter from the windward face, security behind the counter, privacy for a service zone, a printed face for the street — name the job before naming the panel. A heavy duty 10x10 tent with sides means different sets for different jobs, and the job decides the schedule, not the other way round.
Count the walls against the footprint
A 3×3M bay has three flanks and a front; a 4×4M has the same four edges over more floor. Counting walls against the real footprint — not against a catalogue photograph — is what keeps the interior usable: doors, counters and queues all need the space the walls do not take.
Pick the wall types by job
Match each face to the documented types: lateral where the weather works, window where the street should see in, door where the approach actually arrives, reversible where two crowds share one panel. The schedule uses the manuals' own vocabulary, so the supplier quote and the site plan stay comparable.
Settle print while the walls are still lines
Print is cheapest to decide when a wall is still a row in a schedule. Every printed face lands on the proof sheet — process named where the range records one, 400D Oxford cloth with heat transfer printing on the X series — and nothing is produced before the sheet is approved.
Fix the ground before the walls
Walls change how a bay meets weather, and the fixing line answers it: guy ropes with ground stakes on grass and sand, guy ropes with sand bags on surfaces that must not be drilled, and the named range kits — bar bags for U, VI and VII, iron blocks for AII, strip sand bags for XII. The fixing line is written beside the wall set, not after it.
Get the set written down
The reply is a wall schedule: model and published size, each wall by type and face, the fixing line per floor zone, and terms in the open — the figure Quoted per project (FOB) and the schedule confirmed in writing after design approval. A set that lives in a phone call is a set that gets re-argued on site.
What Comes Back With a Wall Schedule
The reply to a 10x10 pop up canopy with sidewalls enquiry is four things: a written wall schedule, a fixing line per floor zone, one proof sheet for every printed face, and terms in the open. An enclosed-bay enquiry is judged by whether those four arrive without being chased — so we put them in every first reply.
A written wall schedule
The reply names the documented model and one of its published sizes — an F bay at 3×3M or 4×4M, an N rectangle through 4×6M and 5×10M, an XL-A within its 4.5×3M to 7.5×4.8M range — and lists every wall by type: lateral, window, door, reversible double-sided, double, triple. The schedule is the anchor every other line refers back to.
The fixing line per floor zone
Walls meet weather, so the holding method is written beside them: guy ropes with ground stakes on grass and sand, guy ropes with sand bags where the floor cannot take stakes, and the named range kits — bar bags for U, VI and VII, iron blocks for AII, strip sand bags for XII. A 10x10 canopy with sidewalls quoted without a fixing line is a drawing, not a plan.
One proof sheet for every printed face
Where walls carry print, the proof shows each face in position and in direction — the street face, the queue face, the reversible panel both ways — with the print process named where the manual records it. Approve the sheet once and the set, the spares and the next campaign all inherit it.
Terms in the open
Written quotation within 24-48 hours, the figure Quoted per project (FOB), lead time confirmed in writing after design approval, and custom orders starting at one unit. The same terms hold whether the enquiry is one enclosed bay or a run of them joined across a frontage.
Pricing & Minimum Order
The figure follows the wall schedule: which model and published size, which faces carry which panels, how the set meets the floor, and how many units repeat it. The terms below are the ones our figures always carry, and they do not change with the wall count.
| Ürün | MOQ | Terms |
|---|---|---|
| One documented bay with the wall set built to the approved schedule | 1 unit | Quoted per project (FOB) |
| Additional identical bays on the same wall schedule | 1 unit | Quoted per project (FOB) |
| Joined run with walls continuous across the connecting cloth | Named as lines | Quoted per project (FOB) |
| Re-faced or re-configured panels on the same frame | Named as lines | Quoted per project (FOB) |
| Lead time | — | Confirmed in writing after design approval |
Every quotation is answered in writing within 24-48 hours and the figure is fixed once the wall schedule is approved. When a heavy duty canopy with sides enquiry has a fixed event date, put the date, the wall types and the floor in the first message so the reply lands while the site plan is still open. Walls decided after the venue is booked are walls placed in a hurry.
Three Bays Already Working
Three builds photographed where they really stand: a public row keeping fronts open where people pass, a matched pair repeating one enclosure logic on paving, and a bay working walls indoors where no weather ever arrives. Read them for the two lines that had to be written before delivery: the job each face does, and the fixing method holding the structure.

Open Fronts Where the Public Passes
A blue bay and a row of red ones stand along a lawn and a paved path in a city park. Public-facing rows keep their fronts open where the traffic passes and close the flanks where the weather works — the with-sides decision made per face, not as a blanket. Soft ground takes guy ropes with ground stakes, and the row reads as one event because every bay made the same two calls.
- Fronts open to the path
- Flanks closed to weather
- Stake fixing

Two Bays, One Enclosure Logic
Two printed bays work a paved promotional stand with vehicles behind them. Matched pairs earn their keep when the wall logic matches too: the same faces printed, the same flanks closed, the same weighted fixing on paving. Repetition reads as a brand only when the configuration behind it repeats as well.
- Matched pair
- Weighted fixing on paving
- Same wall logic

Walls Working Where Weather Never Arrives
A printed bay stands over a display table inside a sports retail store. Indoors, walls do a different job entirely — framing the display, hiding the back of house, pointing the shopper's eye — which is the clearest proof that sides are a decision about jobs, not about weather. The floor decides the fixing; the job decides the panels.
- Indoor point of sale
- Walls frame the display
- Jobs over weather
Sıkça Sorulan Sorular
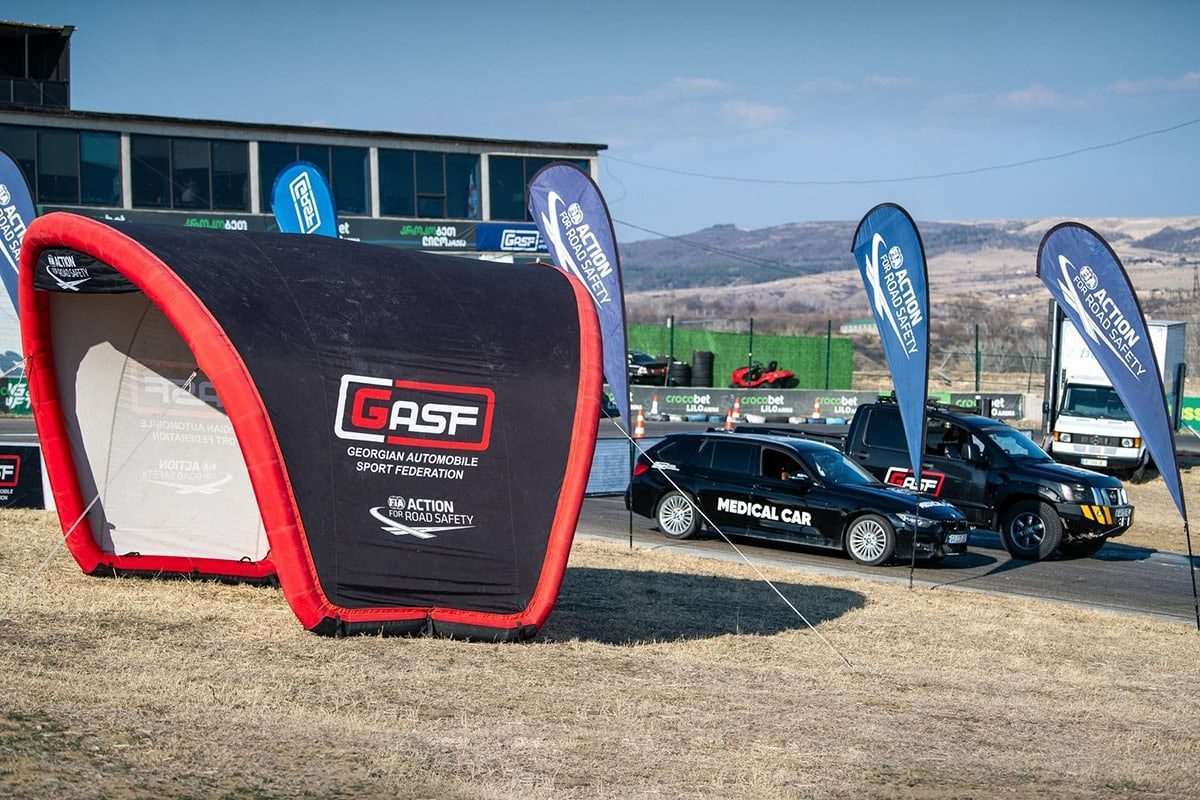
Enclosures Photographed Where They Work
Three cases, three standards an enclosure had to meet: a queue managed on a public square, one wall standard repeated across a set, and the institutional habit of placing walls for the job before the site opens.

Three Bays, One Wall Standard
Three bays stand to one front in front of a colonnaded building. A set repeats its wall logic the way it repeats its print: same faces closed, same fronts presented, one standard across the square. Institutional buyers write that standard down first — which is why it survives contact with a busy site.

An Enclosure That Manages a Queue
One unit on a public square holds a queue beside an ambulance. Service bays live or die by the wall logic: the route in, the counter behind the flank, the enclosure that keeps the line orderly. That is a configuration decided on a schedule, and it shows in how calmly the square works.
The Enclosure Standard Outdoors
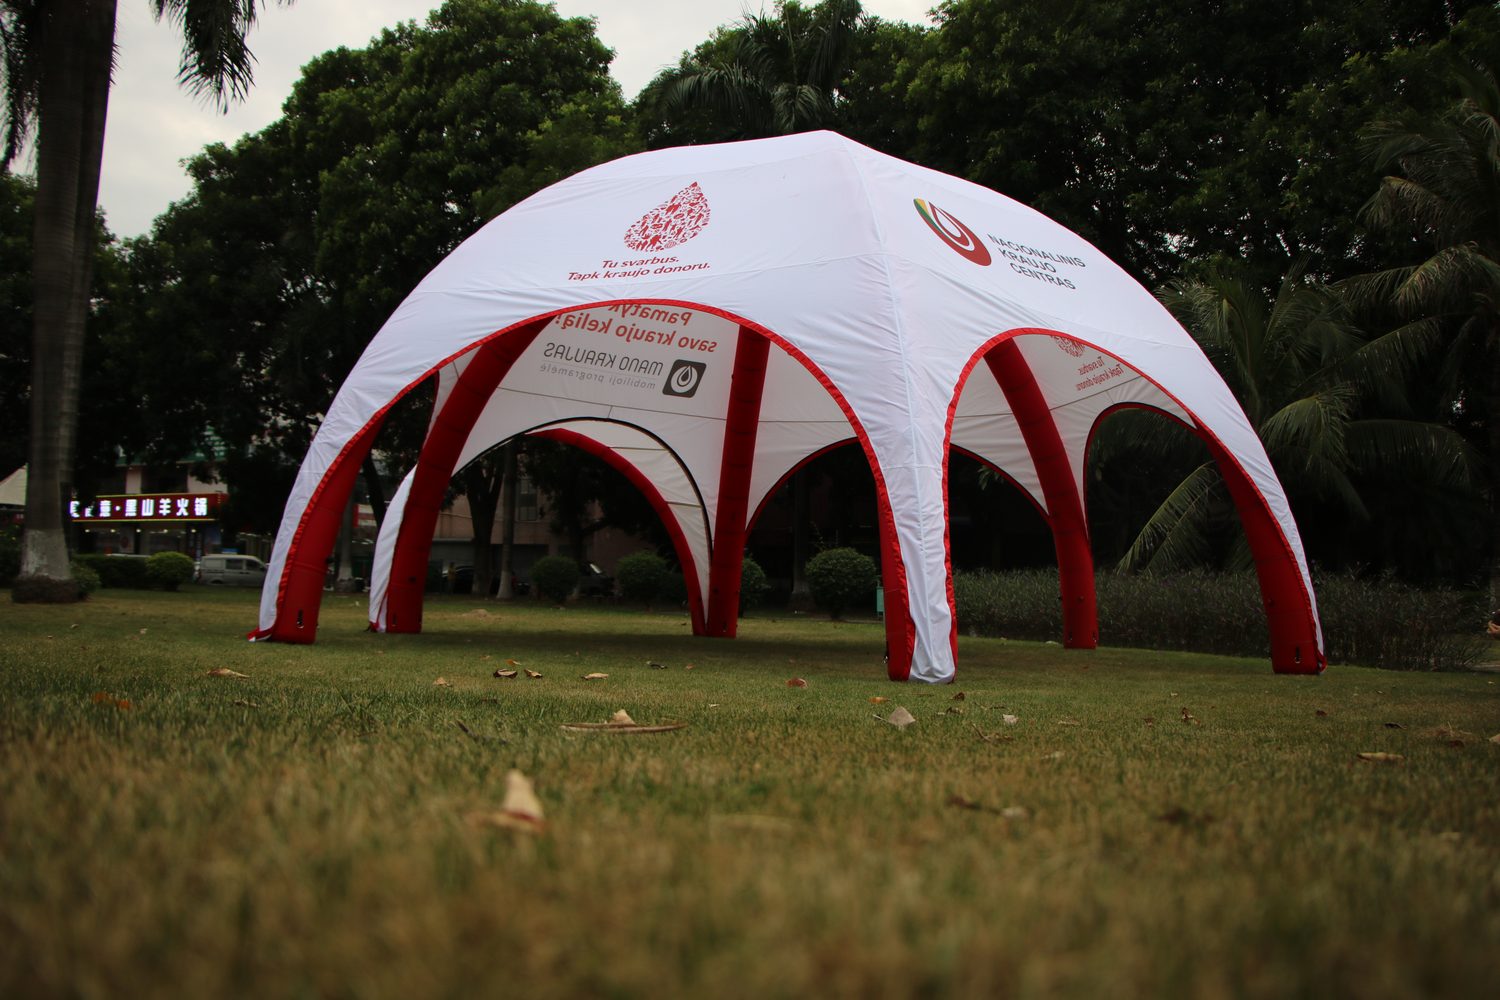
On open grass with trees behind it, a dome carries its institutional mark through its faces. Outdoor service bays hold the same standard as civic ones: walls placed for the job, fixing suited to the ground, the whole set approved before delivery. The standard travels; only the floor changes.


