
Inflatable Tent for Medical: Deploy, Enclose, Reuse
Search for an inflatable tent for medical and you get a shelter question before a product question. The job is one deployable, enclosed, washable bay — matched to the activity, walled face by face, printed for wayfinding, fixed to the ground beneath it. This page sets out the decisions in the order they should be taken, ending on one written line: Quoted per project (FOB). Custom orders start at a single unit. 20 years of manufacturing behind them. What this page will not do is certify the tent for clinical, sterile or infection-controlled use — that call belongs to the operator and the relevant authority.
Quick Answer: what does an inflatable tent for medical involve?
Надувная палатка inflatable tent for medical use is a deployable shelter for health work — screening, vaccination, sample collection, triage support, a temporary consultation point or a first-aid post. Every bay rests on a documented frame at a published size (F 3×3M / 4×4M for forecourts, N rectangles through 4×6M to 5×10M for lawns, compact AII indoors, XL-A to 7.5×4.8M for the longest frontage); a face map reused at every site; one proof sheet covering all printed faces and all sites; a fixing line per row — ground stakes on grass, sand bags on paving, named kits indoors; and the terms: a written quote in 24-48 hours, Quoted per project (FOB), custom orders from one unit, schedule confirmed once design is approved. KCCE supplies the structure only; clinical and certification calls belong to the operator.
What You’ll Learn
- 01What a Medical Tent Is — and Is Not
- 02Health Activities It Can Host
- 03Five Ranges for a Health Site
- 04Match the Bay to the Activity
- 05One Print, Many Stations
- 06Medical-Site Red Flags
- 07From Enquiry to First Deployment
- 08What the Reply Puts on Paper
- 09Pricing & Minimum Order
- 10Three Sites, Three Photos
- 11Часто задаваемые вопросы
- 12Cases That Read as Health Sites
What a Medical Tent Is — and Is Not
A tent bought for a health activity is a shelter; the clinical plan sits on top of it. The shelter is ours to specify — frame, fabric, walls, print, fixing. The clinical plan, and any certification it requires, is the operator's responsibility and the relevant authority's remit. This page keeps that line honest.
Every frame on this page comes from a manual with measured geometry. F gives two bays, 3×3M and 4×4M; N lays out rectangles from 3×3M through 4×6M to 5×10M; AII is a 3M and 4M compact; AI opens at 2.5×3M; XL-A runs 4.5×3M to 7.5×4.8M, and XL-B records 9.4×5.5M. Under the skin these are welded TPU air-frame tubes — a bladder build recorded range by range, so a spares or servicing question for a multi-site programme is answered from the same page of documentation as the footprint. The wall words are written down across the thirteen air-frame families: window walls, door walls, lateral side walls, triple walls, double walls, reversible double-sided walls — and the F range adds Back Wall Reversible and Double-Back Wall on top.
Fixing deserves its own line before any frame is chosen, because a health programme rarely sits on one ground. The lawn row holds through guy ropes anchored by ground stakes; the paving row swaps the anchors for sand bags; and the row inside an atrium, where drilling is out of the question, calls for the kits the manuals already list: bar bags with U, VI and VII frames, iron blocks under an AII bay, strip sand bags where XII is the recorded answer. Print is decided with the same once-and-repeat logic. The X-series manual specifies 400D Oxford cloth printed by heat transfer, sells its awnings, banners and column patches as orderable parts, and locks same-size units together with modular aluminium connectors. For an unbroken wall line XL-A contributes connecting cloth in wide and narrow widths; AI adds a hook-and-loop canopy panel that a servicing crew can open without dismantling the frame.
Nothing on this page is stated without a manual line behind it; when a figure is missing from the documentation, the absence is written down rather than papered over. Where the plan leans on judgement instead of a printed line, that lean is marked as judgement, next to the approved proof. KCCE supplies the structure; it does not certify the tent for clinical, sterile or infection-controlled use.
Key Takeaways
- Write the activity before the model: one row per bay with activity, ground and number of lanes.
- Geometry is published for every range — F at 3×3M and 4×4M, N rectangles to 5×10M, AII compact at 3M / 4M, AI from 2.5×3M, XL-A reaching 7.5×4.8M and XL-B at 9.4×5.5M.
- One face map plus one proof covers the programme; only a changed message sends a panel back for re-approval — the frame stays.
- Each row carries its own hold-down: driven stakes for lawn, sand bags for paving, the named kits indoors.
- Orders open at 1 unit; expect the written quote in 24-48 hours, figures on a Quoted per project (FOB) basis, and a schedule fixed once design is approved.
- This page describes a physical shelter only — no medical, clinical or certification claim is made here.
Health Activities It Can Host
Three moments from the same programme: a field bay that is not a building, a dome that travels to where the crowd is, and a printed structure whose job is direction. The activities differ; the shelter behind them does not.
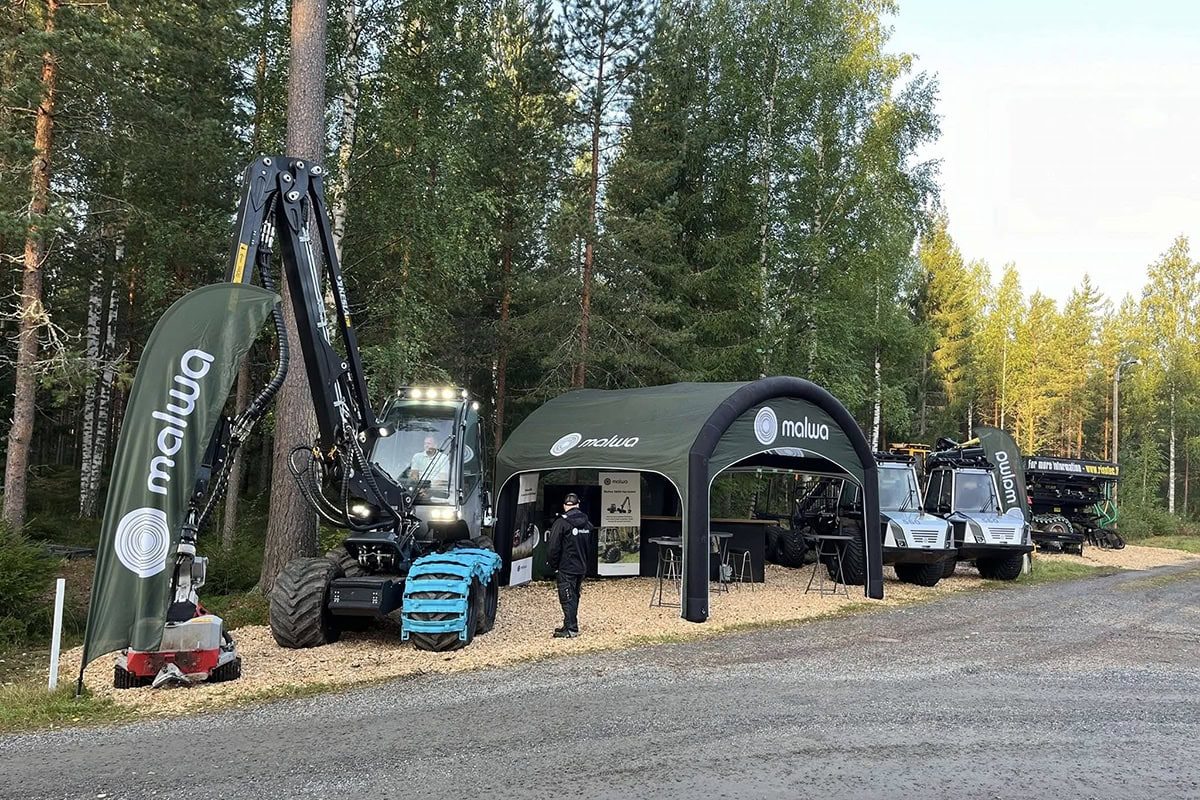
A Field Bay, Not a Building
Here an open-front canopy stands on open ground at a remote worksite. The same shape works for a screening or first-aid point that cannot wait for a building: a floor panel you can wipe down, side walls pulling the exposed flank in, a door wall where people line up. The structure is the part that never changes; the work behind it rotates with the day.
- Open-front frame
- Wipe-clean floor
- Wall per face
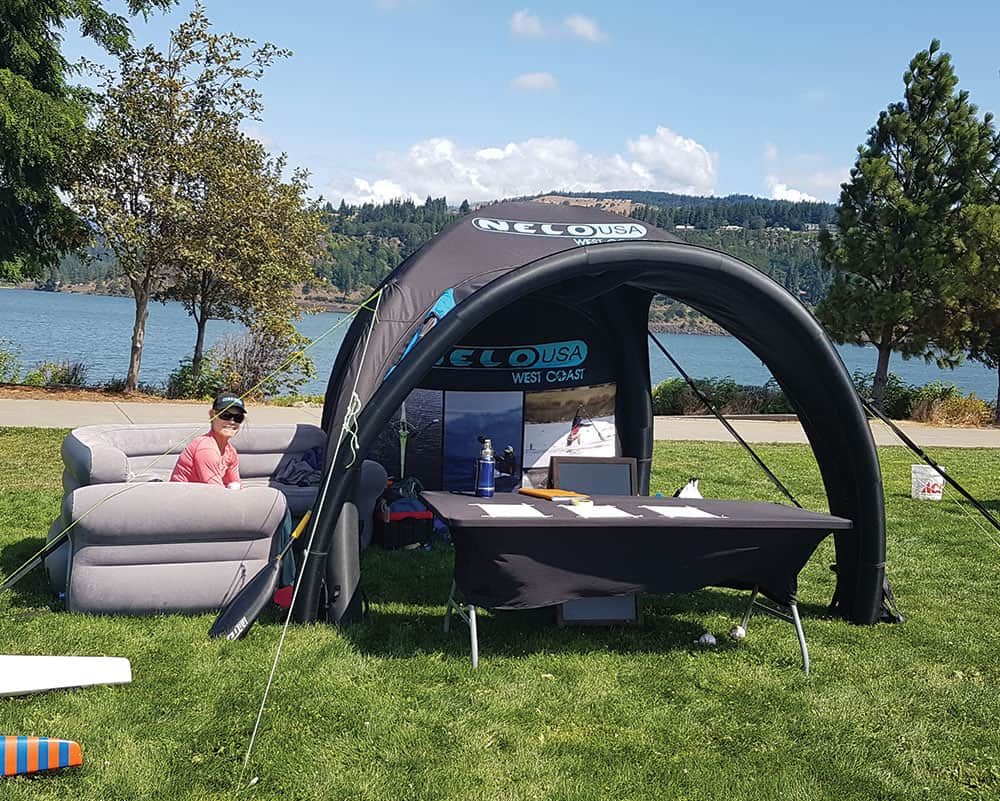
The Dome That Travels to the Crowd
A dome set down at a remote site, clear of any building. An outreach stop that follows the community packs as one unit and goes back up on grass or paving with the same wall plan. Between locations only the ground shifts; the shelter does not.
- Remote-site dome
- Follows the programme
- Same wall plan
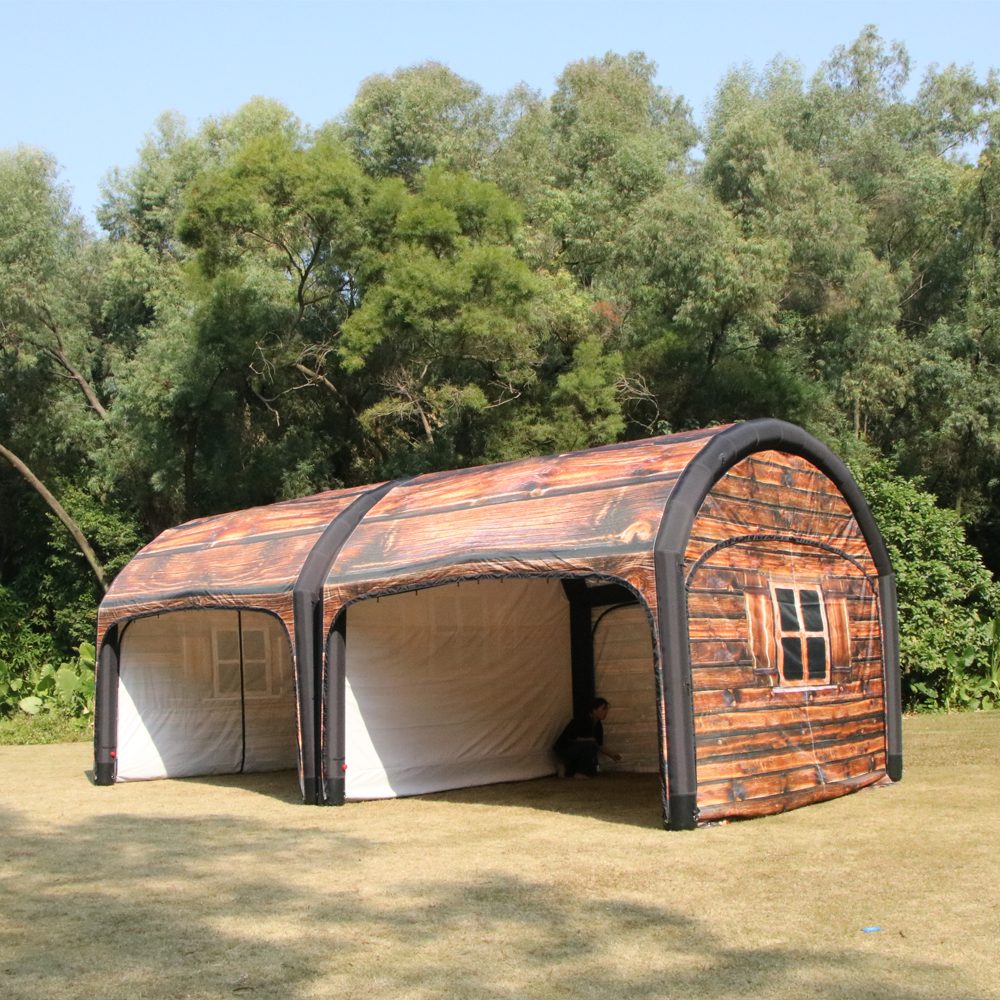
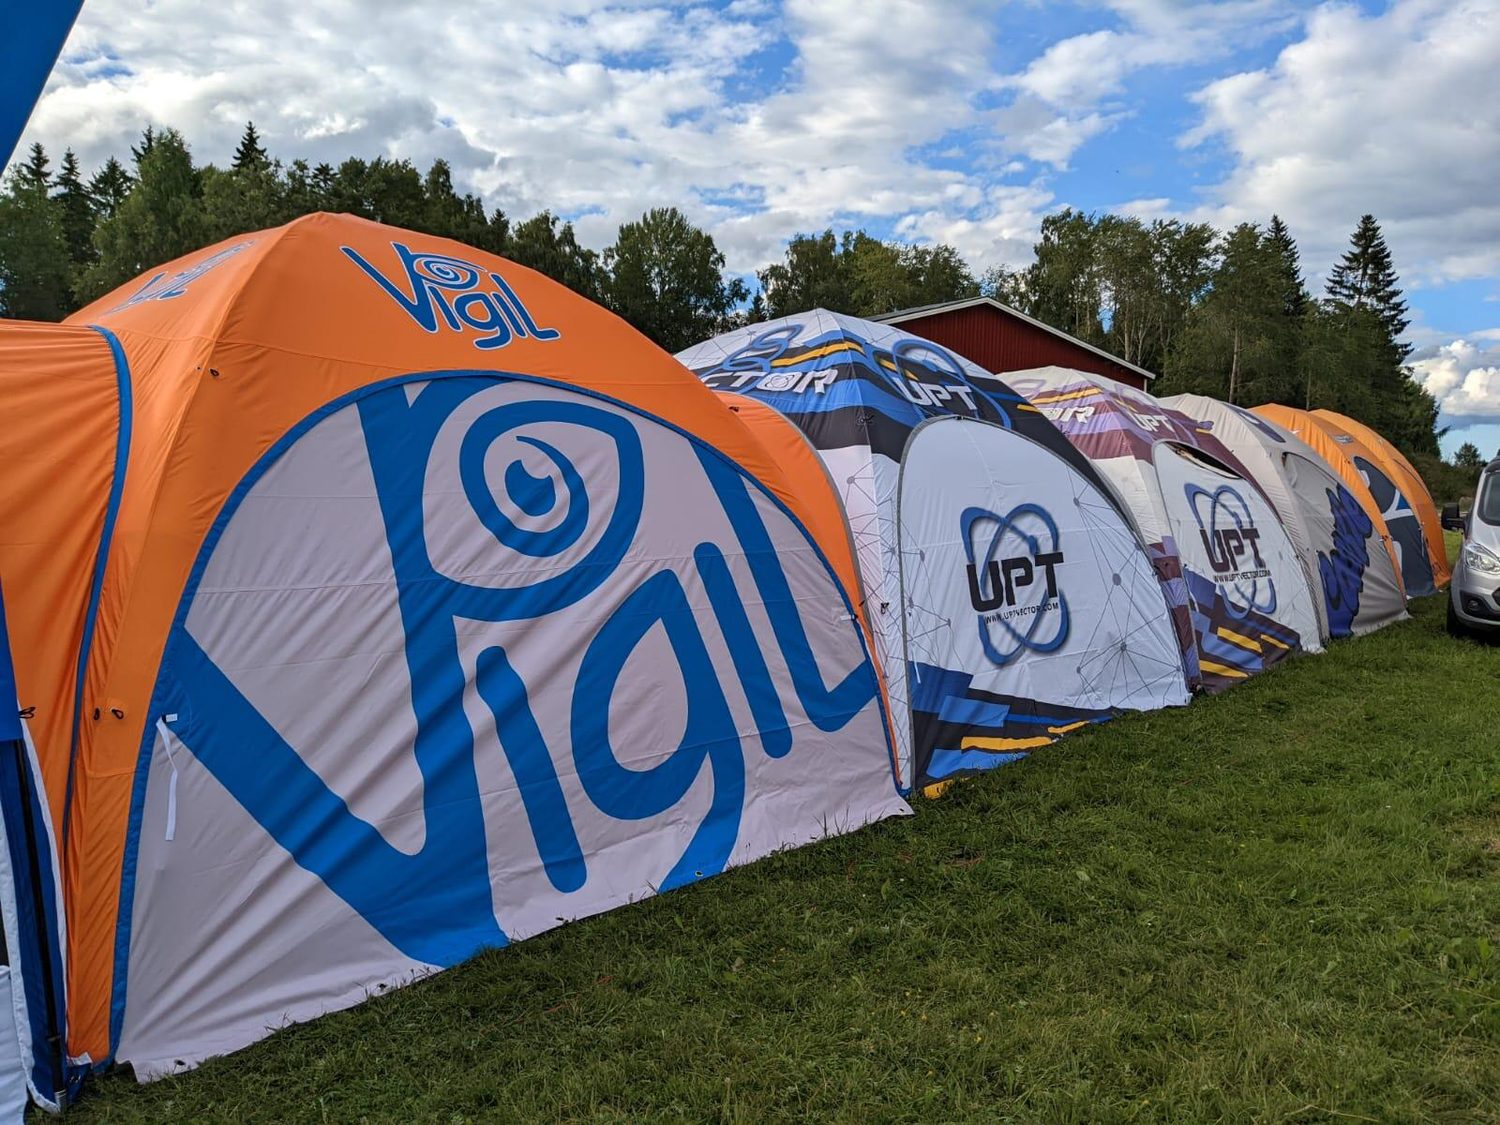
Wayfinding Print, Not Just Branding
A fully printed structure on grass, the artwork crossing roof and walls. On a health site print earns its keep through direction — arrows, lane words, a steady colour at the gate. Running one approved design at every address costs less decision-making than re-briefing each stop, and a single proof sheet fixes each face in place.
- Print roof to walls
- One proof, all sites
- Swap panels, keep frame
Write the activity before the model
A model number means nothing until three things are written: what happens there (screening, vaccination, triage), what ground it sits on (grass, paving, indoor), and how many lanes the day needs. Put those three columns in the enquiry and the quote is comparable; send one photo and you get three guesses.
- Activity, ground, lanes
- Written before quoting
- Comparable replies
One face map, rebuilt blind
Lateral side wall on the open flank, door wall at the queue, window walls where staff watch the line. Note those picks once, per face, and a crew can stand the set back up at site two without ringing the office — because the map is written, not remembered.
- One face map
- Stand-up without calls
- Written, not recalled
The clinic signs off, not the tent maker
This page is about a physical shelter only — frame, fabric, walls, print, fixing. It does not certify the tent for clinical, sterile or infection-controlled use. That call rests with the operator and the authority; what outlives a deployment is the written bay size, the proof per face, and the fixing line per ground.
- Shelter only
- No clinical claim
- Operator's call
Five Ranges for a Health Site
Five KCCE ranges, each earning its bay on a health site for a different reason: a square that fits a tight forecourt, rectangles that repeat as the queue grows, a compact bay for the indoor date, named frontage parts that carry the wayfinding, and a joined run for the biggest day.
F Inflatable Tent

A forecourt is tight, and F is the rectangle that fits it. Two bays sit in its manual — 3×3M and 4×4M — plus a back-wall pair, Back Wall Reversible and Double-Back Wall. At a vaccination point where the door is the narrow part, that square sets the standard every other bay is checked against.
N Inflatable Tent

Need more lanes later? N is built for that. Its manual lists rectangles from 3×3M through 4×6M to 5×10M, each with its wall set fixed on paper. Adding a screening lane mid-programme means repeating a rectangle that is already documented — the panels copy the first bay, the drawing does not change.
AII Inflatable Tent

Some venues ban drilling — an atrium, a corridor, a tiled hall. AII answers with compact 3M and 4M formats and iron blocks named as the hold-down in the manual. The weight method is fixed in the quote, not found out on deployment day. Kits on paper, not ballast grabbed on site.
Надувная палатка X

If the tent is seen from the approach, X does the talking. Its documentation carries 400D Oxford cloth with heat transfer printing, plus awnings, banners, column patches and modular aluminium connectors that lock same-size units together. Those named faces are where wayfinding print lives and where the brand stays consistent from one photo to the next.
Надувная палатка XL-A
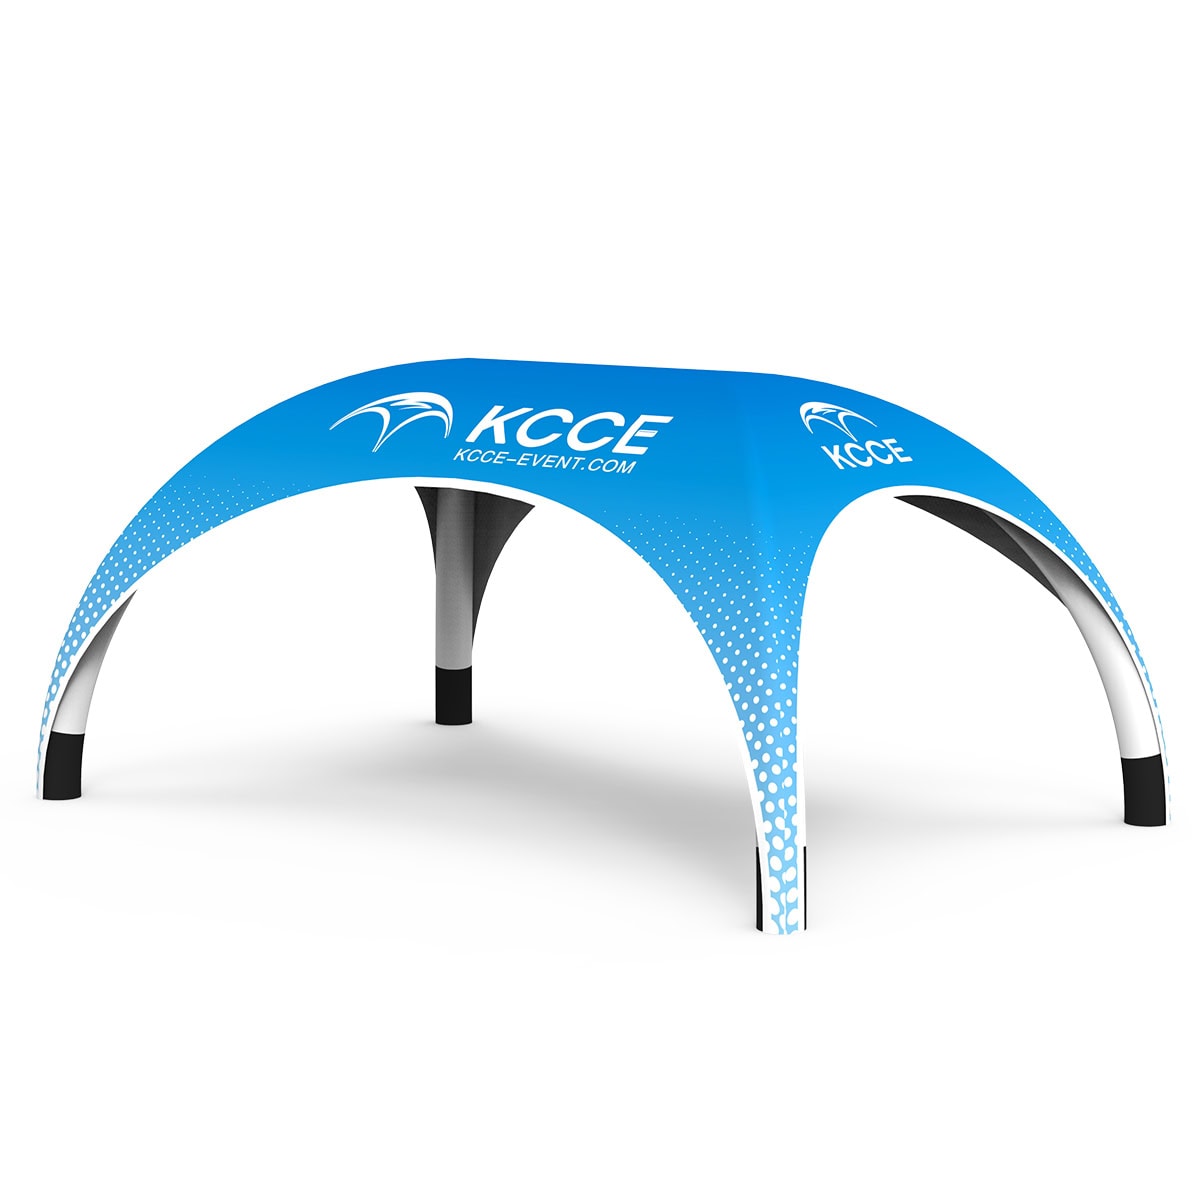
For the largest day on the calendar, XL-A runs from 4.5×3M to 7.5×4.8M and names both wide and narrow connecting cloth, so the wall line holds across every join. One continuous building beats a row of separate bays when the crowd moves as a single stream — and that cloth is what makes the run buildable.
Match the Bay to the Activity
Six rows, six different questions for the same set — lawn screening, forecourt vaccination, indoor bay, public frontage, the biggest day and the smallest pitch. Each answer names a published size and the wall logic that bay needs.
Screening point, clinic lawn: N rectangles in a row
On grass the hold is guy ropes driven onto ground stakes, and N publishes rectangles at 3×3M, 4×6M and 5×10M, each size carrying its wall set on paper. Copy one size down the row and the second lane asks for no new drawing — just another instance of the first bay.
Vaccination bay, paved forecourt: the F class
Weighted fixing only. F publishes 3×3M and 4×4M bays and names Back Wall Reversible and Double-Back Wall; the face map for a forecourt writes itself — lateral wall on the exposed flank, door wall at the approach, window walls on the staff side.
Indoor bay, hospital atrium: compact AII
No drilling, so the manual's iron blocks have to be in the quote before the set leaves. AII's 3M and 4M formats suit an indoor stand where aisle width is negotiated, and an indoor bay is exactly why a health site needs more than one fixing line.
Approach frontage, public square: the X range
Print is this range's documented strength — the manual specifies 400D Oxford cloth finished by heat transfer and lists awnings, banners and column patches as orderable parts. On a square where people walk past rather than towards the set, that projecting awning and banner carry the direction a second wall would otherwise be asked to give.
The biggest health day: XL-A and XL-B
XL-A spans 4.5×3M to 7.5×4.8M and names wide and narrow connecting cloth; the documented XL-B rectangle at 9.4×5.5M holds several lanes inside one footprint, separated with the recorded double and triple walls. One venue, one row on the plan.
A small pitch: the AI bay
AI opens at 2.5×3M — the smallest geometry in the manual — and its range documents a hook-and-loop canopy panel so a face can be serviced in place. A short stop with modest frontage still earns a row of its own; that row decides whether one compact bay or a repeated F square is the honest plan.
One Print, Many Stations
At a health site the print is mostly direction: lane words, an arrow by the gate, a steady colour block. A programme multiplies the chances to get a print wrong and removes the chances to fix it cheaply. Four habits keep one approved artwork intact from the first site to the last.
Direction before decoration
On a health site, print mostly tells people where to go — lane words, an arrow by the gate, a steady colour block. The roof and valance show the name from afar; the walls carry the detail up close. The X manual records 400D Oxford cloth with heat transfer printing for that job. Set the layers once and repeat them bay by bay.
Proof once, not per stop
A wrong print found at stop three means a reprint and a skipped session. Every face — including both sides of a reversible double-sided wall — sits on one proof sheet, shown in position and direction, and nothing prints until it is signed. Later stops take the same approval without another email thread.
Swap the panel, keep the frame
Panels mount as the documented wall types: lateral side wall, window wall, door wall, reversible double-sided wall, double walls, triple walls, and the F back-wall set. A new message at one site is a fresh approved panel, not a new structure. The AI range's hook-and-loop canopy panel is the manual's own example of a panel you can service.
List what moves between sites
Banners, column patches, awnings, spare panels and the fixing kit are physical things with a slot on the plan. Writing them next to the printed faces stops site two being rebuilt from whatever was left in the truck after site one.
Medical-Site Red Flags
A single-site quote can hide a missing decision until the morning it matters. A multi-site quote hides the same decision once per site. Four signs that the paperwork will not survive the handover — and one line this page will not cross.
A reply written for one address
If the reply names a model and a size but no activities, it has priced the first bay and guessed the rest. Ask for the plan back in writing, row by row, before comparing any two figures.
One hold-down for mixed ground
Stakes on the lawn, sand bags on the forecourt, named kits and no drilling inside the atrium. A single hold-down for the whole programme means somebody will improvise at site two with whatever was loaded.
A fresh proof briefed each stop
Re-briefing artwork per site is how the third site ends up with a different roof. One proof sheet, in position and direction, approved before production, covers every face on every row.
A supplier certifying the tent for clinical use
This page describes a physical shelter and explicitly does not certify it for clinical, sterile or infection-controlled use. Any supplier who claims such certification on the tent itself should be asked for the document and the authority behind it — that line is the operator's, not the tent maker's.
From Enquiry to First Deployment
Six steps turn a list of activities into a shelter standing on the ground it was bought for. Each runs by email, and none asks the same question twice at a later site.
Start from the activity
Write activity, ground and lane count — one line per bay. An inflatable tent for medical request without those lines is just a photo, and a photo cannot say whether stop three needs sand bags or stakes. Row-built quotes compare line by line.
Match each line to a real frame
A clinic lawn takes N rectangles; a forecourt takes F at 3×3M or 4×4M; an atrium takes compact AII; a public frontage takes the X face; a long day takes XL-A; a tight pitch takes the 2.5×3M AI bay. Only published sizes — never a drawing made for one site and reused elsewhere.
Lock the face map once
Lateral side wall on the open flank, door wall at the approach, window walls by the staff, a reversible panel where two queues meet one face. The plan uses the manuals' own wall words, so the same sheet reads at every address.
One proof, every site
Roof, valance, walls, banners — every printed face goes on the proof in position and direction, with the process named where the range keeps one. One sign-off covers the set, its spares and any later site reusing the artwork.
Fix and hand over, per line
Guy ropes with ground stakes on grass, guy ropes with sand bags on paving, and the kits named in the manuals — bar bags for U, VI and VII, iron blocks for AII, strip sand bags for XII. Each line says which kit travels and who receives it before the next site.
Close on written terms
Finish the reply with the terms in the open: Quoted per project (FOB), a written quote within 24-48 hours, lead time confirmed in writing after design approval, custom orders from one unit. A price agreed on a call gets re-fought at the first handover.
What the Reply Puts on Paper
Four artefacts answer a medical enquiry: a row-by-row plan, one face map reused everywhere, a fixing line beside each row, and a single proof with open terms. If they arrive unanswered in the first reply, the second site is a copy of the first.
The reply, read back as rows
It echoes your activities, then pins a documented model to each ground: an F bay at 3×3M or 4×4M for the forecourt, an N rectangle through 4×6M to 5×10M for the lawn, XL-A within 4.5×3M to 7.5×4.8M for the longest frontage. Carrier, crew and brand all read from that one sheet.
One face map, every address
Walls get a type and a face once, not reinvented on site: lateral side wall on the open flank, window wall by the staff, door wall at the approach, back-wall set where F is used. The plan notes which faces move between sites and which stay.
A fixing line per row
Ground stakes on grass, sand bags where you cannot stake, the kits named in the manuals, and no drilling indoors. A programme-wide quote that names one hold-down for everywhere has silently skipped half its sites.
One proof, terms in the open
One proof sheet per printed face, in position and direction, covering all sites; then Quoted per project (FOB), a written quote within 24-48 hours, lead time confirmed in writing after design approval, custom orders from one unit.
Pricing & Minimum Order
The figure follows the plan: each row names a documented frame at its published size, then the printed faces, the hold-down per ground, and how many bays repeat. None of the terms below moves when the site count does.
| Предмет | MOQ | Terms |
|---|---|---|
| The first bay, built to its approved plan | 1 unit | Quoted per project (FOB) |
| A further site repeating that bay | 1 unit | Quoted per project (FOB) |
| A run joined with the documented connecting cloth | Named as lines | Quoted per project (FOB) |
| Swap-in panels after a message change | Named as lines | Quoted per project (FOB) |
| Lead time | — | Put in writing once design is approved |
The written reply goes out within 24-48 hours, and the figure is set once the schedule is approved. If your inflatable tent for medical enquiry has a fixed first date, send the activity and the ground under each bay in that first message — the reply then lands while the plan is still open, not after the sites are booked.
Three Sites, Three Photos
Three real deployments, read as rows on one programme: a public park stop, a grass stop and a remote worksite bay. Look for the two lines written before the set travelled — which faces repeat, and what holds each row down.
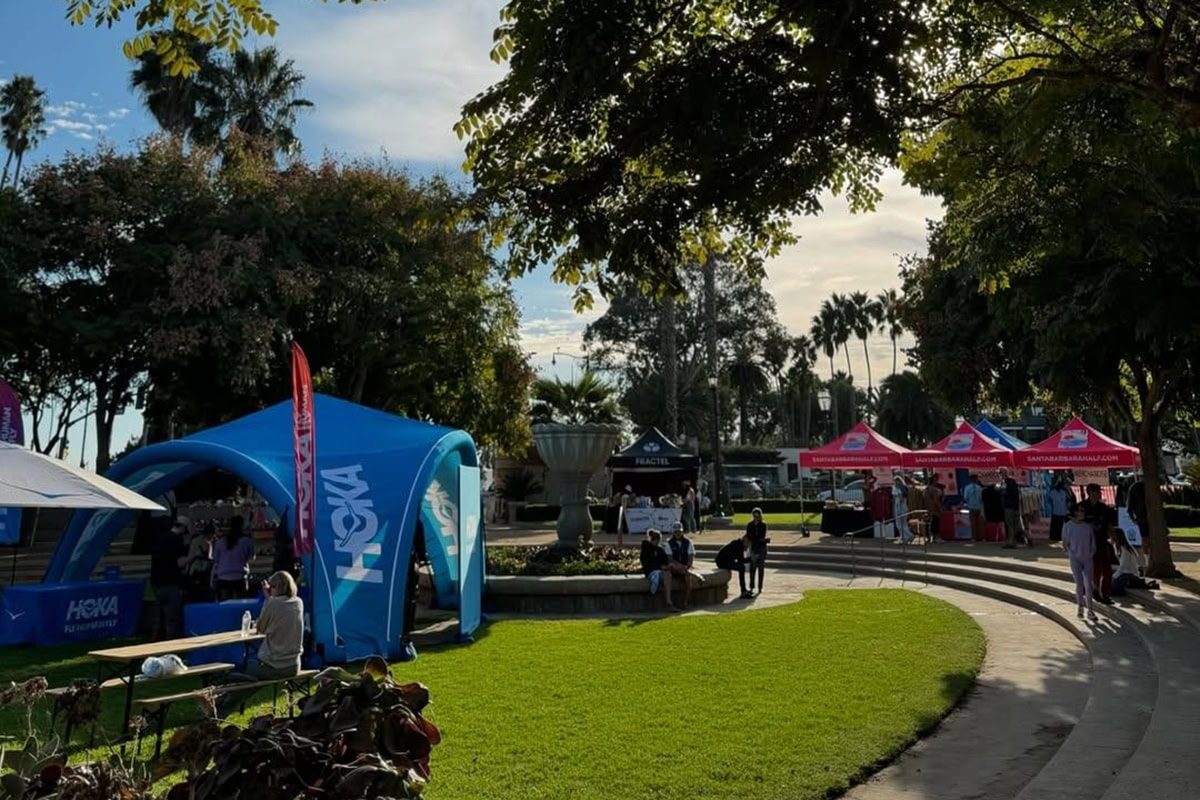
A Public Park Stop, Built From the Same Plan
A canopy on a lawn and paved path in a city park. On a health programme this is where the public already is: the plan names the weight kit for the paved strip up front, and the roof print approved for the grass sites shows up here without a second briefing. One row, one stated exception, all on paper.
- Public-space bay
- Weight kit named early
- Same approved print
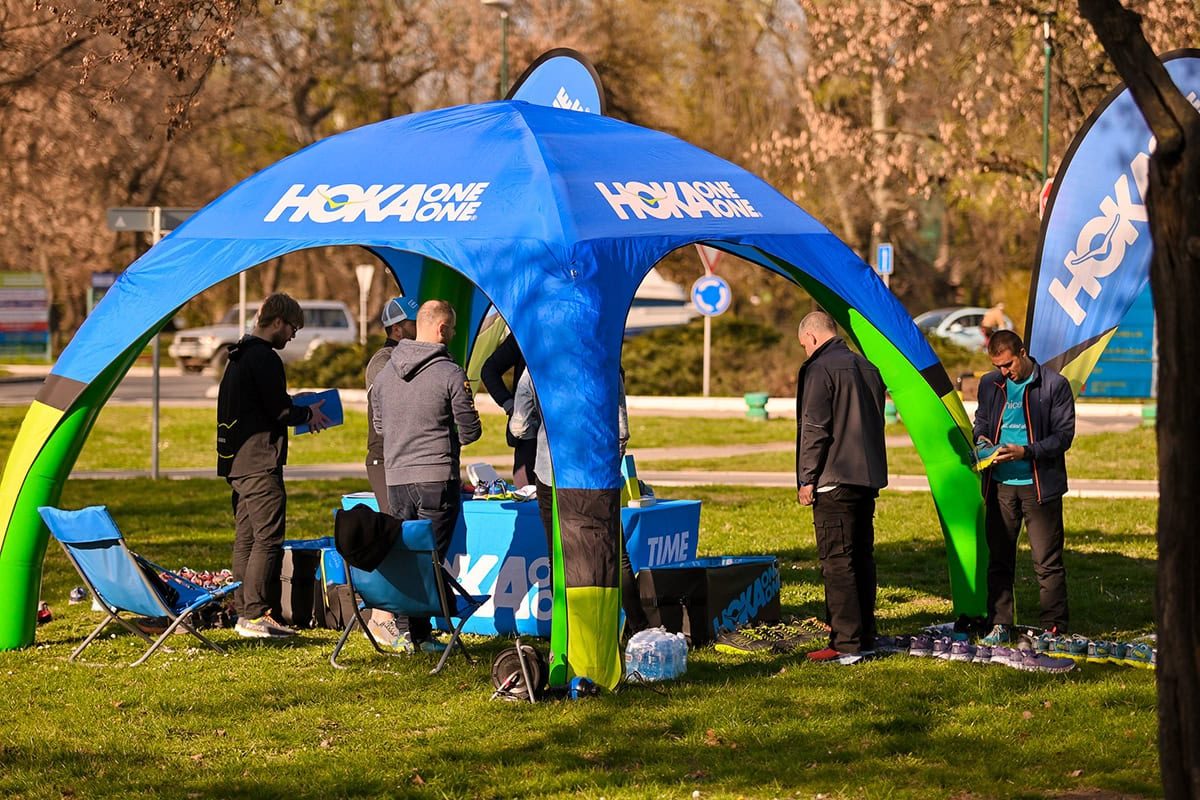
A Grass Stop, Built From the Same Plan
A canopy with a roof print on park grass, people at the table underneath. This stop takes guy ropes and ground stakes; the paved stop two rows on takes sand bags. The face map does not change between them — which is exactly why the crew can stand it up again without ringing the office.
- Lawn bay
- Ground stakes
- Unchanged face map
A Remote Worksite Bay
An open-front canopy at a remote worksite. A screening or first-aid point that cannot wait for a building reads the same way: a floor panel you can wipe, side walls pulling the open flank in, a door wall where the line forms. The frame stays put; the work behind it turns over with the day.
- Remote-site bay
- Open front
- Walls per face
Часто задаваемые вопросы
Cases That Read as Health Sites
Three deployments, one repeated standard: bays lined up along a single frontage, a queue shaped by wall decisions, and one printed dome that moved between paving and grass without changing its paperwork.
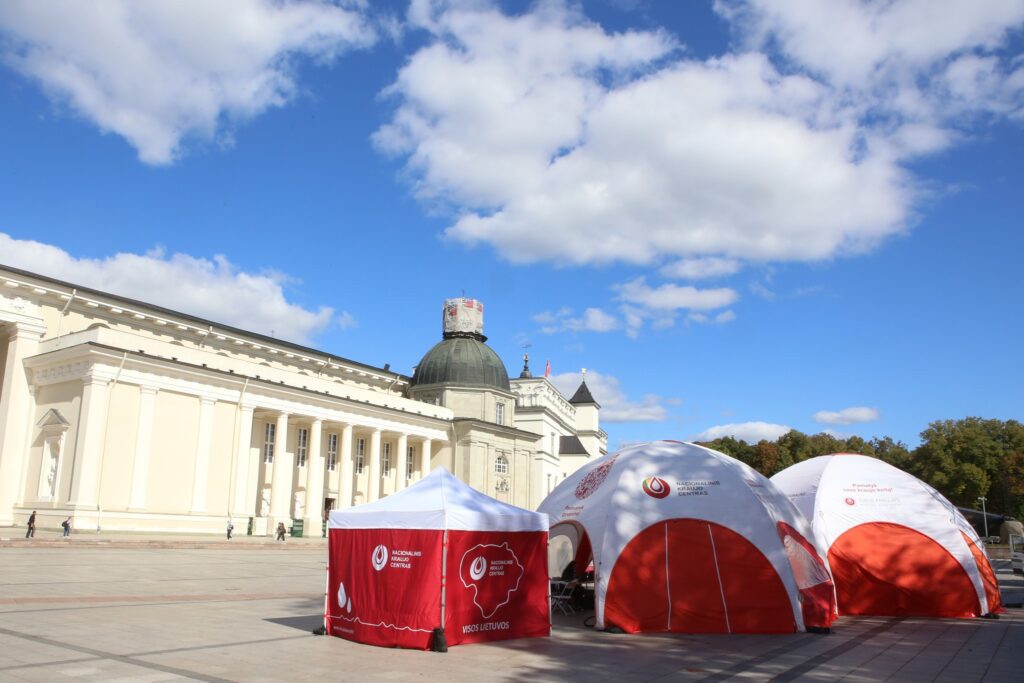
One Standard, Three Bays
Three units hold one frontage in front of a colonnaded building. At this scale, repetition only works when bays two and three copy a written spec rather than the look of bay one. For a health programme that same habit lets a later site stand up from an earlier row.
The Queue Drawn Before Opening
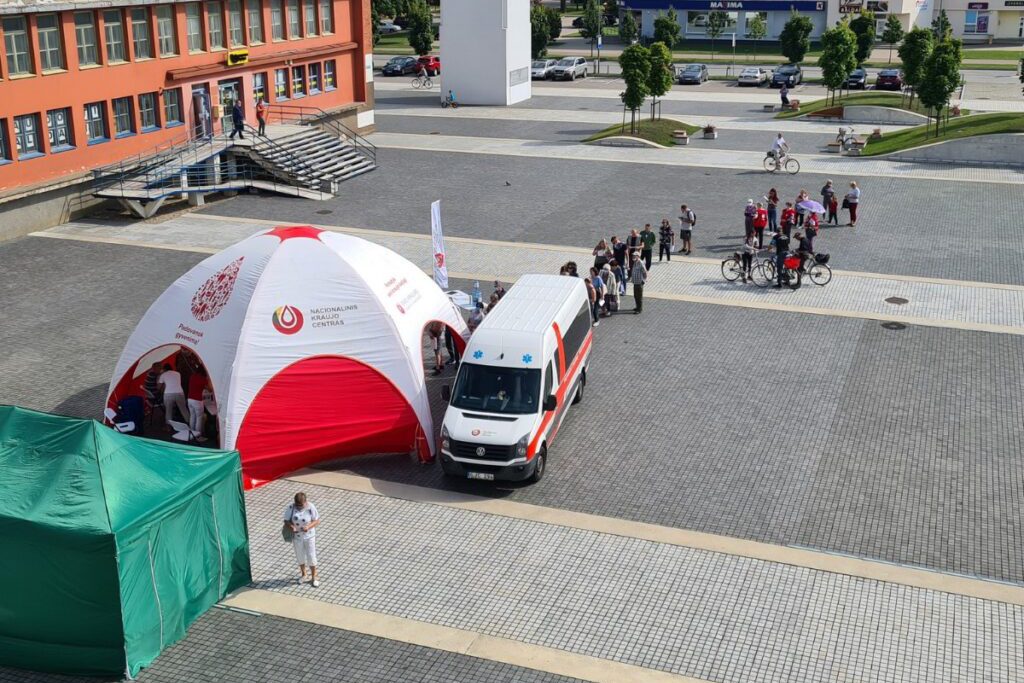
One unit on paving holds a queue beside an ambulance. Which side the route enters, where the counter sits behind the flank, how the line is enclosed — these are wall decisions, not crowd-control improv. On a multi-site programme those decisions are written once and repeated wherever the queue forms.
Next Site, New Floor
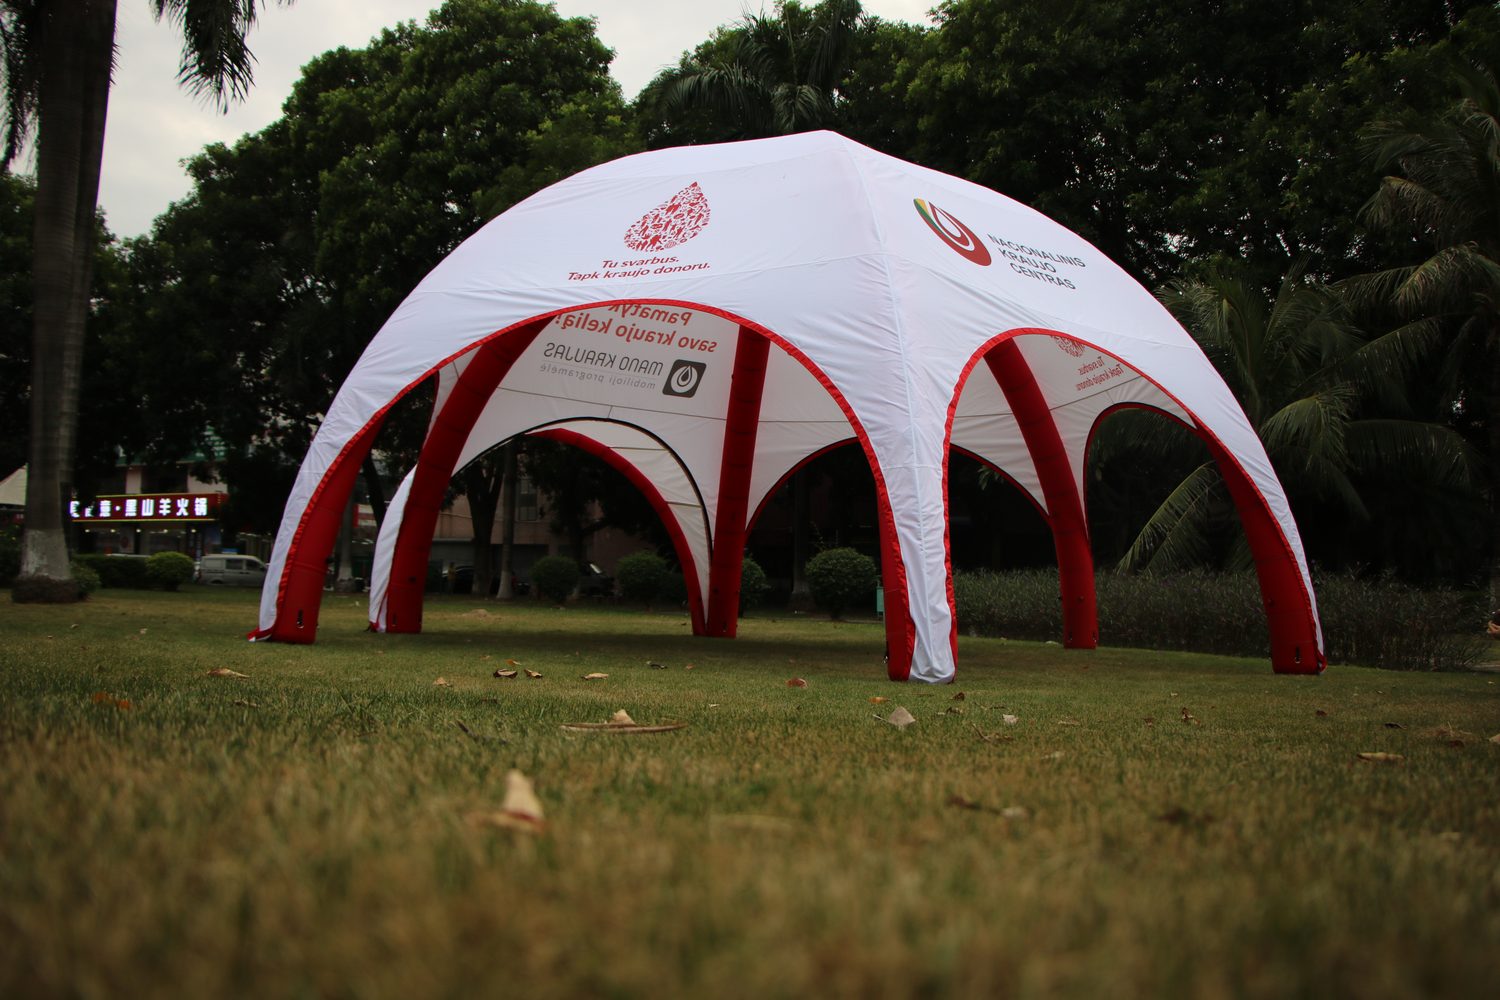
The same printed dome on mown grass with a treeline behind. What the paved square held with weight, this lawn holds with stakes; the panels and the print stay put. A programme is simply that change, written into the row before anyone travels.


